- التسوق ، اصبح سهلا.
- /
- احصل على التطبيق!
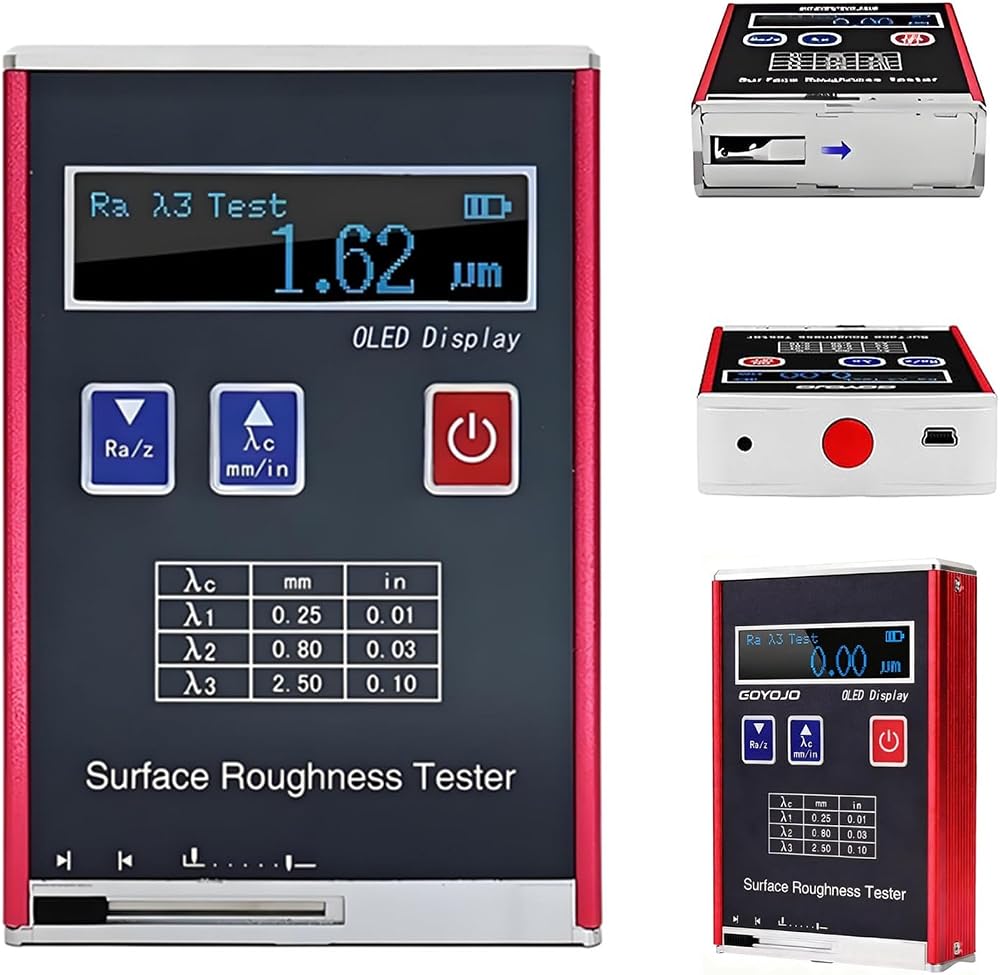
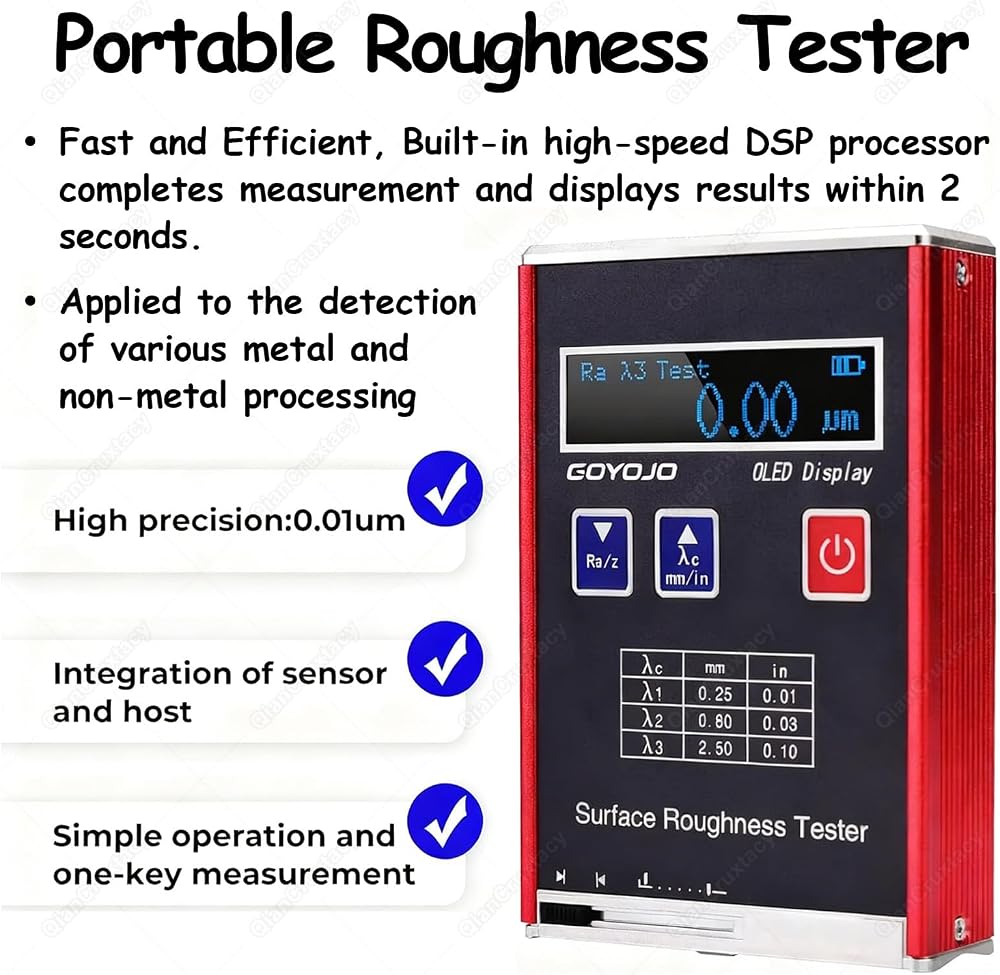
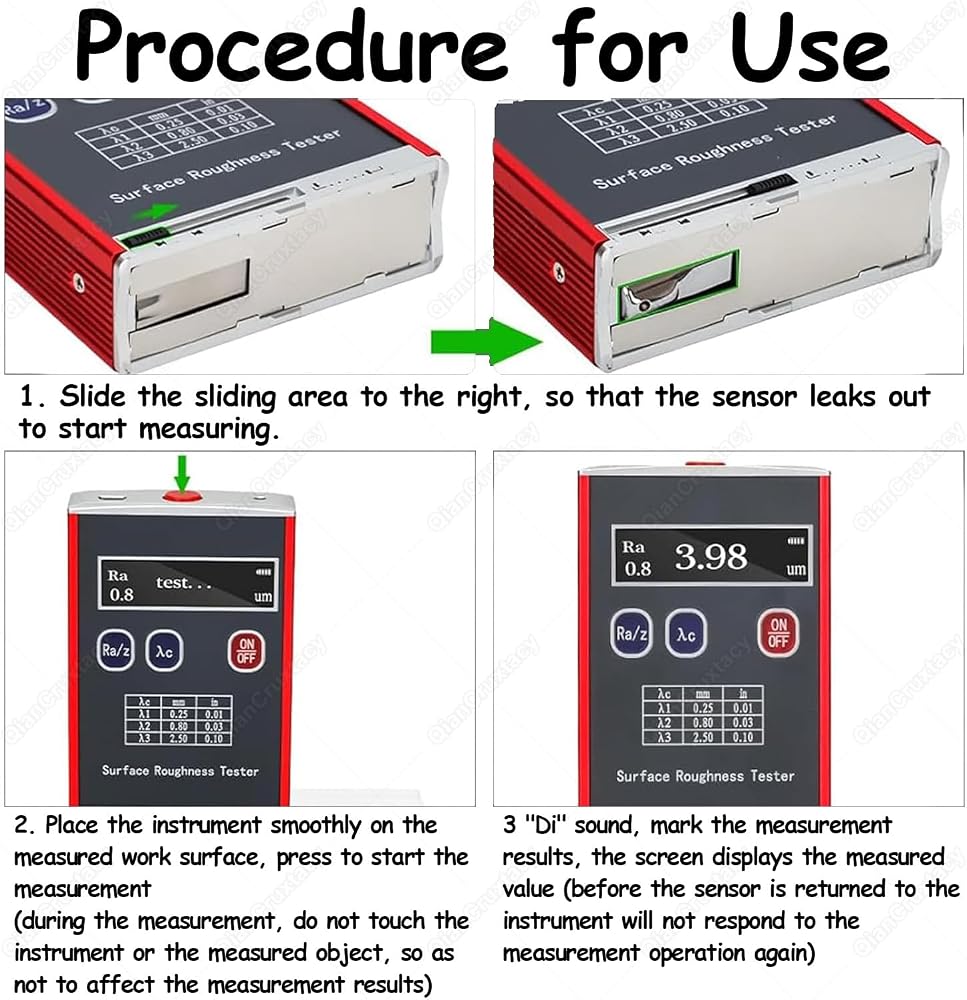
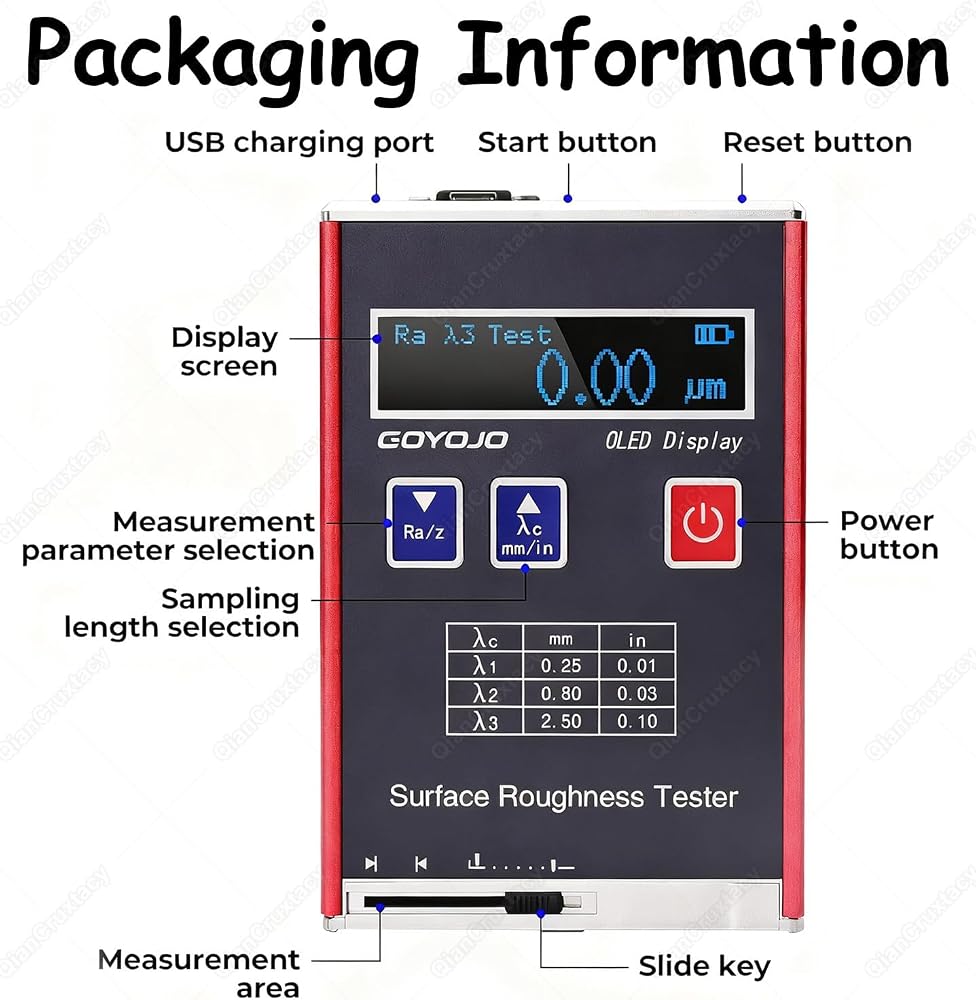
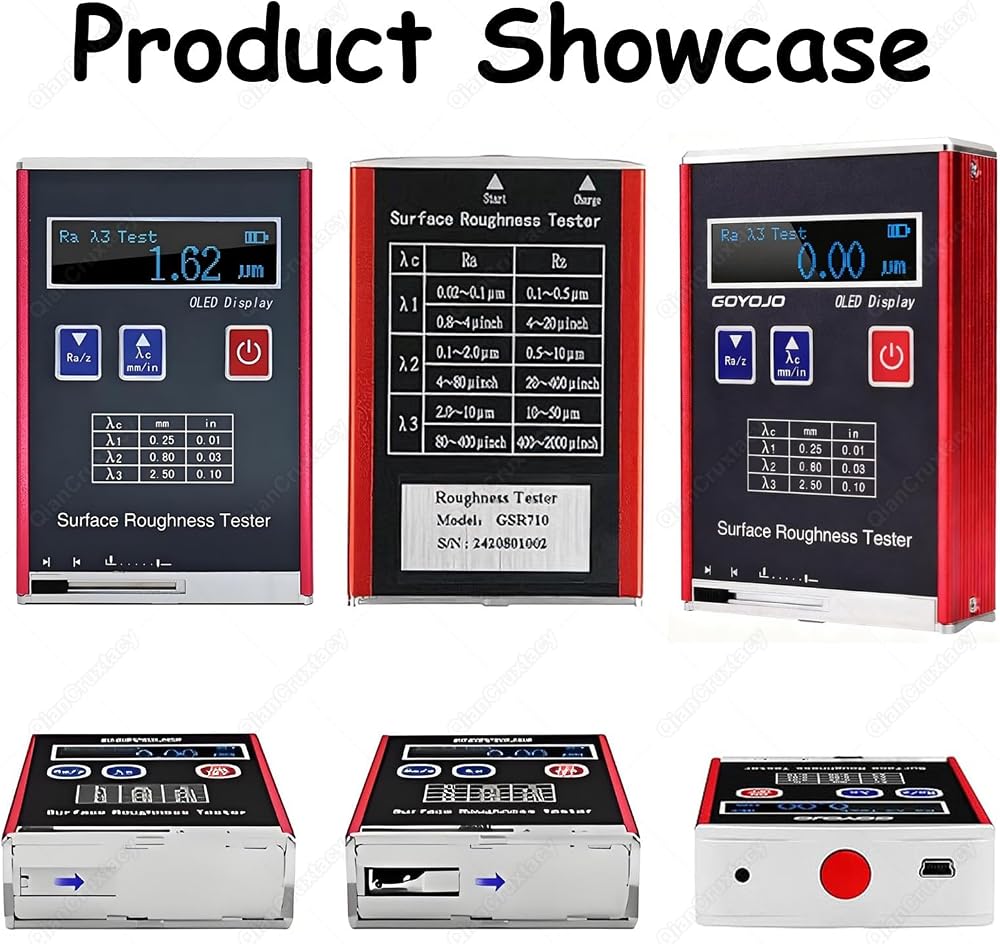
This roughness meter combines laboratory-grade precision with a palm-sized design, offering rapid measurements in just 2 seconds. Supporting multiple parameters including Ra, Rz, Rq, and Rt, it's a portable professional tool for precise on-site testing.
Features
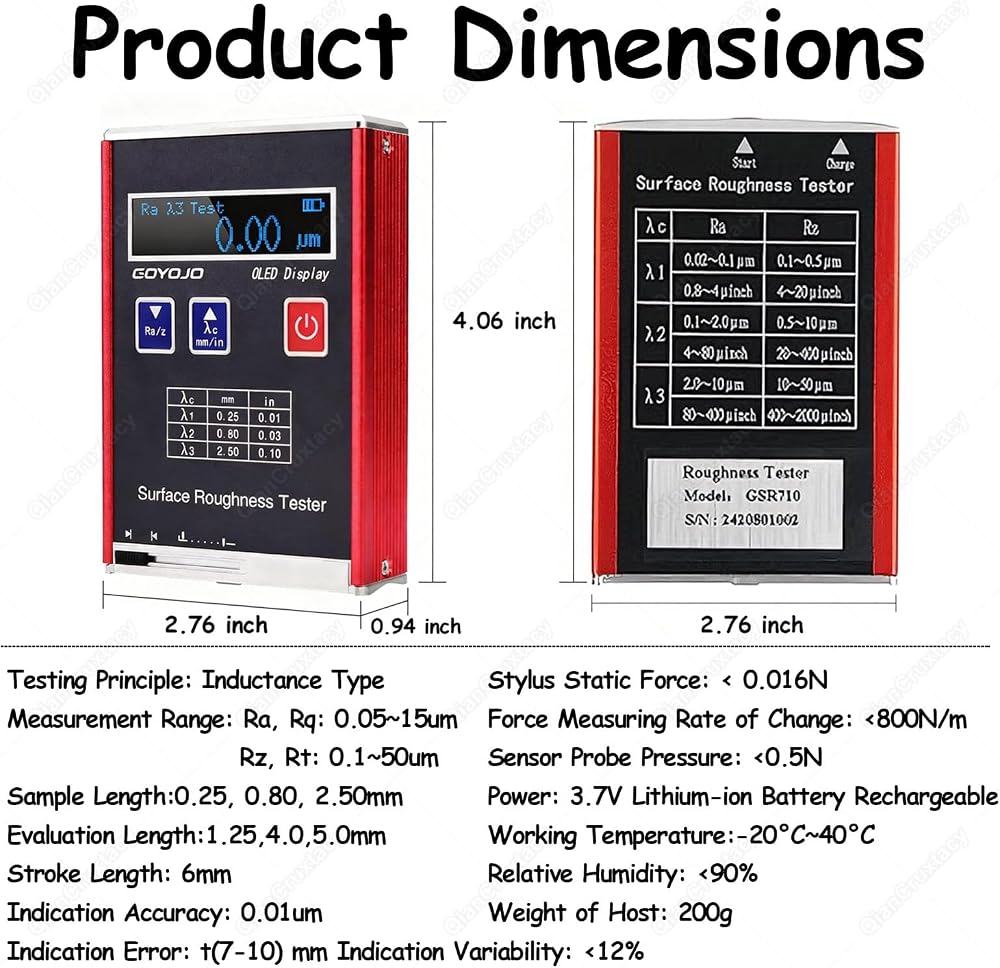
High-precision measurement: Accuracy up to 0.01μm, covering Ra/Rq: 0.05-15.0μm, Rz/Rt: 0.1-50.0μm
Fast and efficient: Built-in high-speed DSP processor, completing measurement and displaying results within 2 seconds
Rugged and portable: Interference-resistant metal casing, weighing only 200g, suitable for on-site use
Specifications
Measurement parameters: Ra, Rz, Rq, Rt
Measurement range:
Ra, Rq: 0.05 ~ 15.0µm
Rz, Rt: 0.1 ~ 50.0µm
Accuracy Error: ±(10nm+0.1A)
Stroke Length: 6mm
Sampling Length: 0.25, 0.80, 2.50mm
Evaluation Length: 1.25, 4.0, 5.0mm
Sensor Stylus:
Tip Radius: 10µm±1µm; Angle: 90°(+5°/-10°)
Static Force: ≤0.016N; Force Change Rate: ≤800N/m
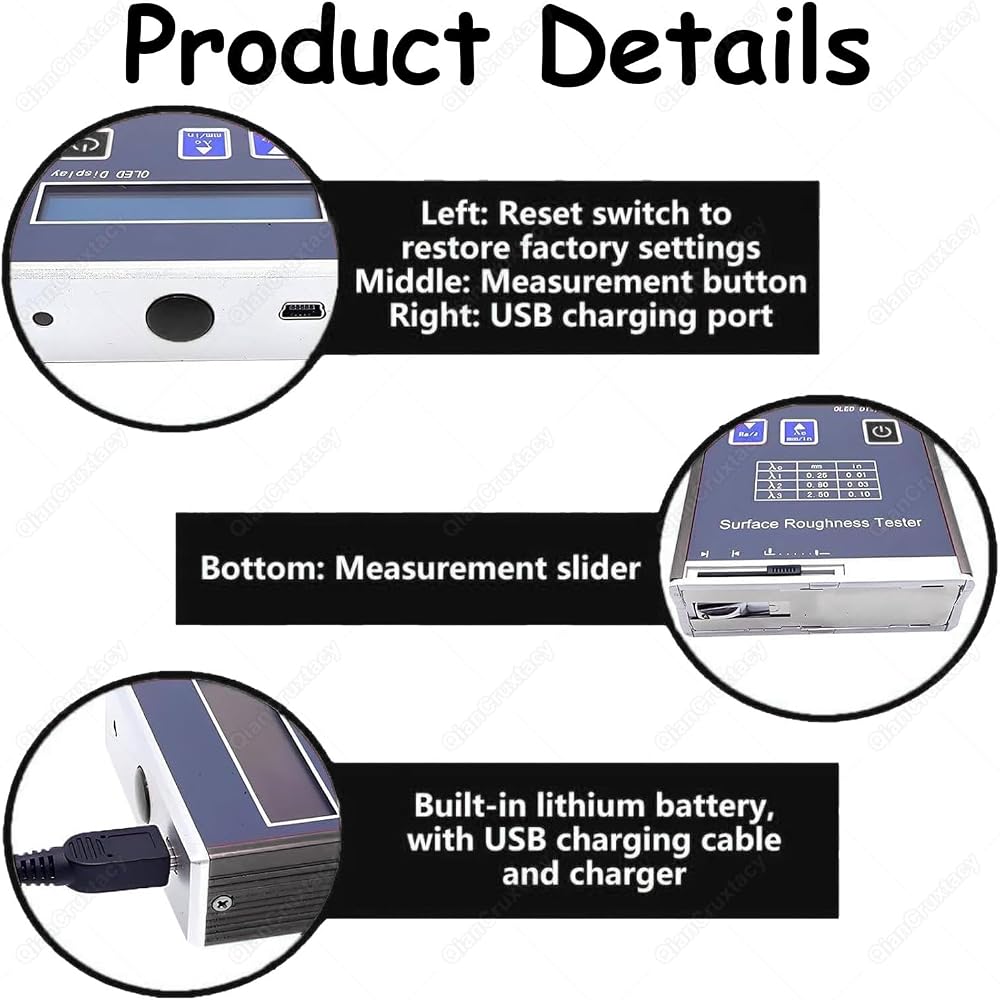
Display: Dot-matrix LCD screen, supports real-time display of power and measurement
Operating Environment: Temperature -20℃~40℃, Humidity Dimensions: 106×70×24mm
Weight: 200g
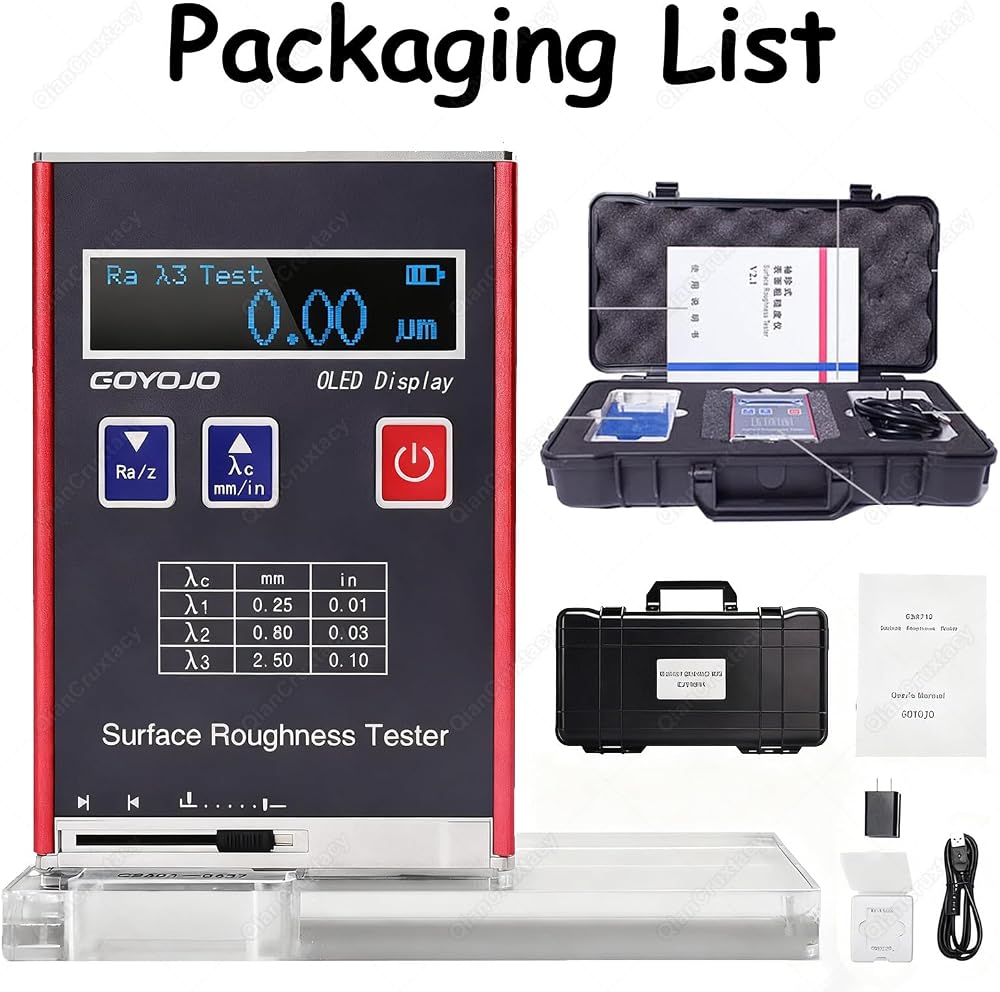
Packaging List
Roughness Meter Main Unit ×1
Standard Calibration Block ×1
Calibration Block Holder ×1
Power Charger ×1
USB Charging/Data Cable ×1
User Manual ×1
Instrument Protective Case ×1
 كاميرا صيد تحت الماء 7 بوصة DVR، كاميرا مكتشف الأسماك 1000TVL، كاميرا IP68 LED بالأشعة تحت الحمراء مع 38 مصباح LED قابل للتعديل، للثلج والبحيرة والقارب (كابل 100 متر)
KWD 195
كاميرا صيد تحت الماء 7 بوصة DVR، كاميرا مكتشف الأسماك 1000TVL، كاميرا IP68 LED بالأشعة تحت الحمراء مع 38 مصباح LED قابل للتعديل، للثلج والبحيرة والقارب (كابل 100 متر)
KWD 195
 فرن صب المجوهرات للمبتدئين والمحترفين، فرن كهربائي بدرجة حرارة عالية لصب الطين/الرمل، وحدة تحكم رقمية لاحتراق الشمع الدقيق، سعة كبيرة 1150 وات (110 فولت)
KWD 227.500
فرن صب المجوهرات للمبتدئين والمحترفين، فرن كهربائي بدرجة حرارة عالية لصب الطين/الرمل، وحدة تحكم رقمية لاحتراق الشمع الدقيق، سعة كبيرة 1150 وات (110 فولت)
KWD 227.500
 فرن كهربائي 1150 درجة مئوية (2102 درجة فهرنهايت) لصهر السيراميك والمعادن - فرن الفخار المنزلي مع فرن كهربائي مغلق، وحدة تحكم رقمية لصنع المجوهرات، صب الشمع، حرق الطين
KWD 246.500
فرن كهربائي 1150 درجة مئوية (2102 درجة فهرنهايت) لصهر السيراميك والمعادن - فرن الفخار المنزلي مع فرن كهربائي مغلق، وحدة تحكم رقمية لصنع المجوهرات، صب الشمع، حرق الطين
KWD 246.500
 فرن السيراميك الكهربائي (0–1150 درجة مئوية) | فرن الفخار المنزلي مع التحكم الرقمي في درجة الحرارة | تدفئة موحدة ثلاثية الجوانب + نافذة مراقبة | لحرق الفخار والبورسلين والزجاج
KWD 246.500
فرن السيراميك الكهربائي (0–1150 درجة مئوية) | فرن الفخار المنزلي مع التحكم الرقمي في درجة الحرارة | تدفئة موحدة ثلاثية الجوانب + نافذة مراقبة | لحرق الفخار والبورسلين والزجاج
KWD 246.500