- التسوق ، اصبح سهلا.
- /
- احصل على التطبيق!
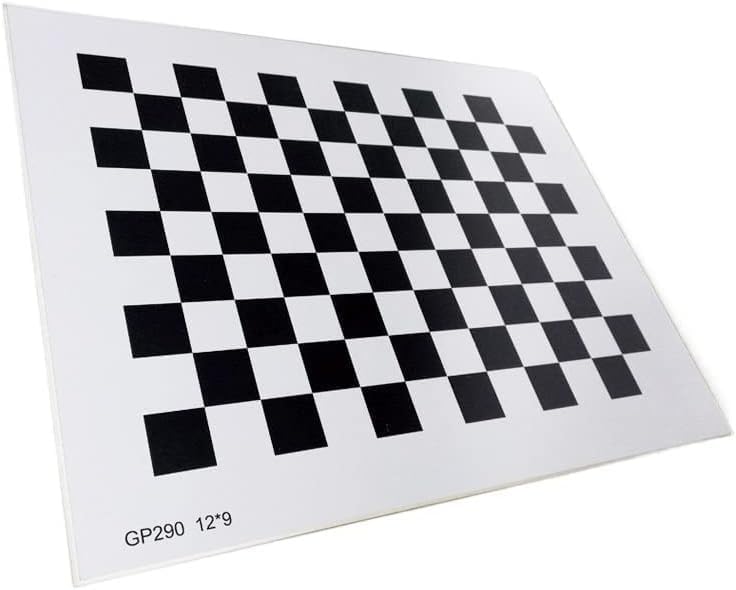
Material: alumina, non-reflective surface.
Main Features:
High precision processing technology, low thermal expansion coefficient, high precision (±0.01mm), all sizes can be determined
Scope of application:
the research unit or the special high-precision calibration tool in the field of vision, such as 3d image measurement, 3d reverse engineering, 3d matching, 3d reconstruction, etc., mainly obtain the data of camera calibration results through calibration software.
Function:
For the correction of lens distortion, determine the physical size and conversion relation between pixels, and determine the space objects, at some point on the surface of three-dimensional geometry and the interrelation between the corresponding points in the image, need to establish the geometric model of camera imaging, for precision measurement, distortion of lens itself is inevitable, calibration is used to improving the performance of the application of high precision measuring and testing in order to achieve satisfactory precision
Usage:
Most software supports solid dots or squares as landmarks. In the process of high-precision camera calibration, feature points are mostly used as reference points to accurately extract the center position through graph fitting.The centroid caused by projection is eliminated by known calibration template parameters.
 2-4-6 Block & 1-2-3 Block Ultra Precision Monstision Pair.0002 "، مجموع مجموعتين.
KWD 30
2-4-6 Block & 1-2-3 Block Ultra Precision Monstision Pair.0002 "، مجموع مجموعتين.
KWD 30
 مجموعة عصا قياس راتنجات الإيبوكسي، 3 قطع من قضبان المسح المعزولة ذات الجهد العالي لعمال الخطوط ومحترفي الاتصالات، 6 متر/19.7 قدم مع حقيبة حمل مريحة
KWD 0
مجموعة عصا قياس راتنجات الإيبوكسي، 3 قطع من قضبان المسح المعزولة ذات الجهد العالي لعمال الخطوط ومحترفي الاتصالات، 6 متر/19.7 قدم مع حقيبة حمل مريحة
KWD 0
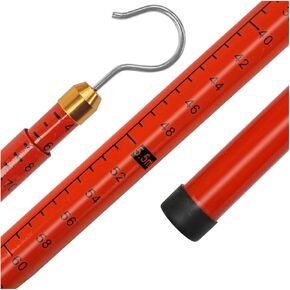 قضيب قياس تلسكوبي معزول - عصا قياس ارتفاع خفيفة الوزن لعمال الخطوط والبناء، 800 سم / 26.2 قدم مع حقيبة حمل - تصميم أحمر متين ومحمول
KWD 0
قضيب قياس تلسكوبي معزول - عصا قياس ارتفاع خفيفة الوزن لعمال الخطوط والبناء، 800 سم / 26.2 قدم مع حقيبة حمل - تصميم أحمر متين ومحمول
KWD 0
 قضيب قياس تلسكوبي، عمود معزول بطول 26.2 قدم/8 متر لقياس ارتفاع الشاحنة والشجرة وحلقة كرة السلة - عصا قياس حمراء متينة للحصول على قراءات دقيقة
KWD 0
قضيب قياس تلسكوبي، عمود معزول بطول 26.2 قدم/8 متر لقياس ارتفاع الشاحنة والشجرة وحلقة كرة السلة - عصا قياس حمراء متينة للحصول على قراءات دقيقة
KWD 0