- التسوق ، اصبح سهلا.
- /
- احصل على التطبيق!
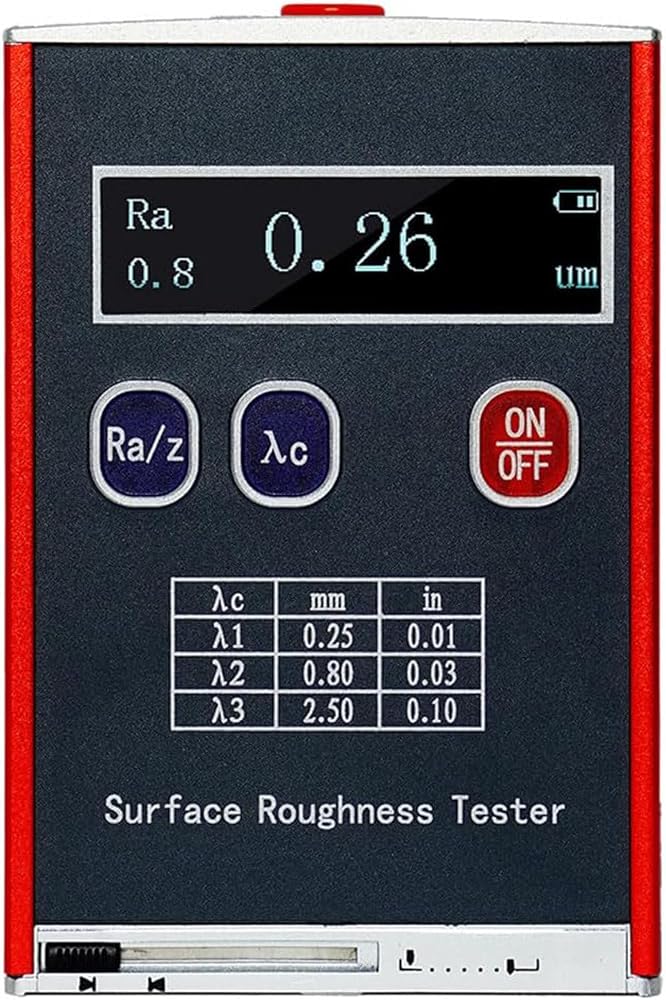
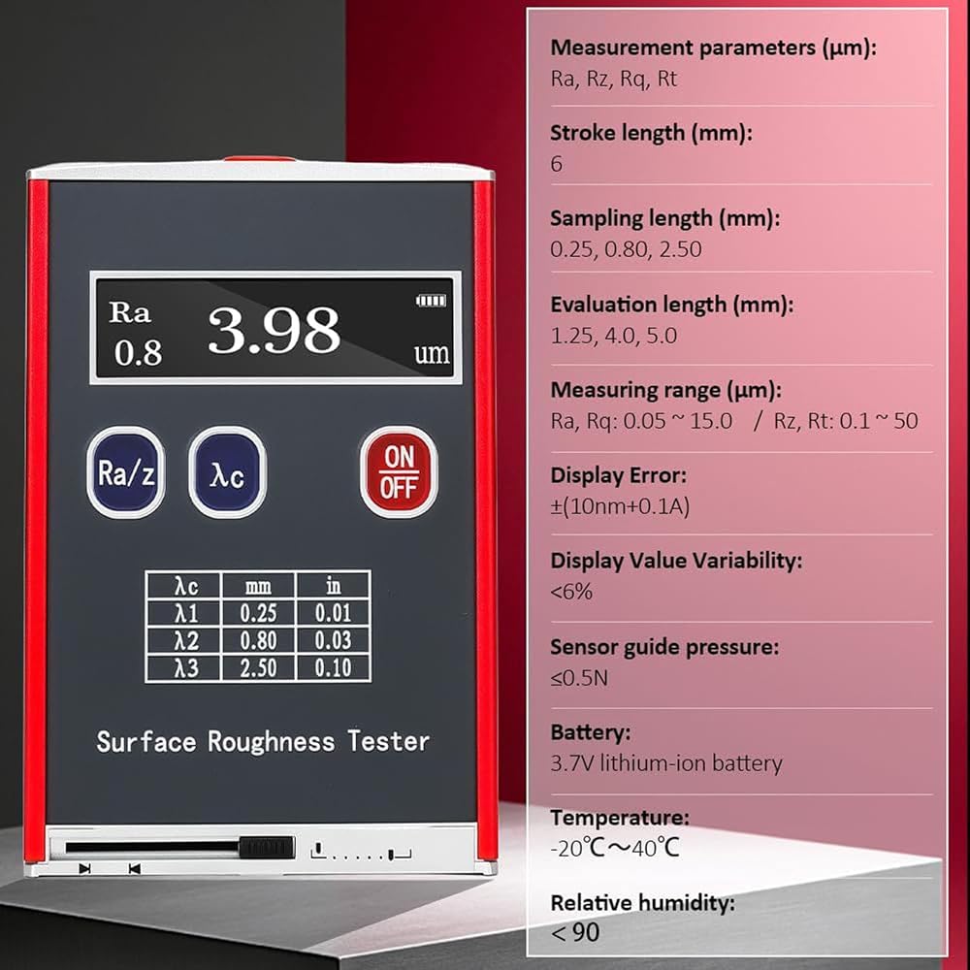
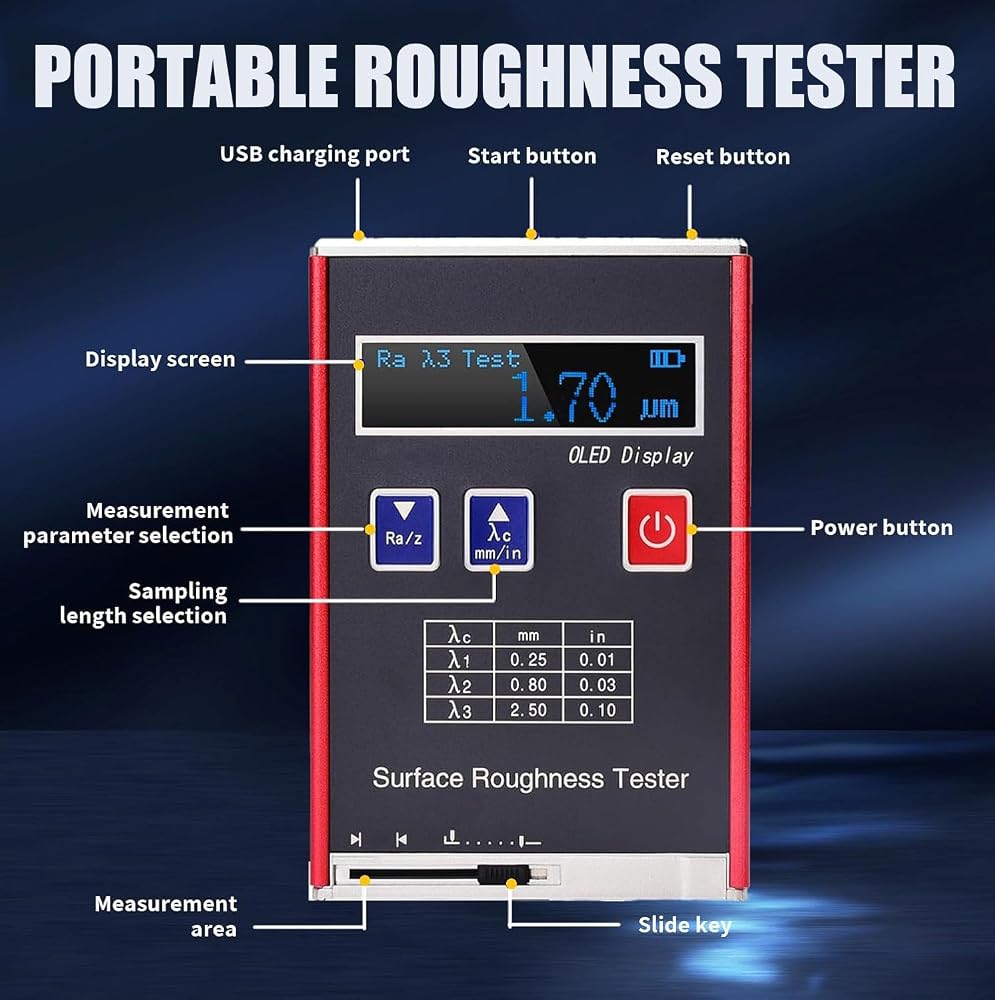
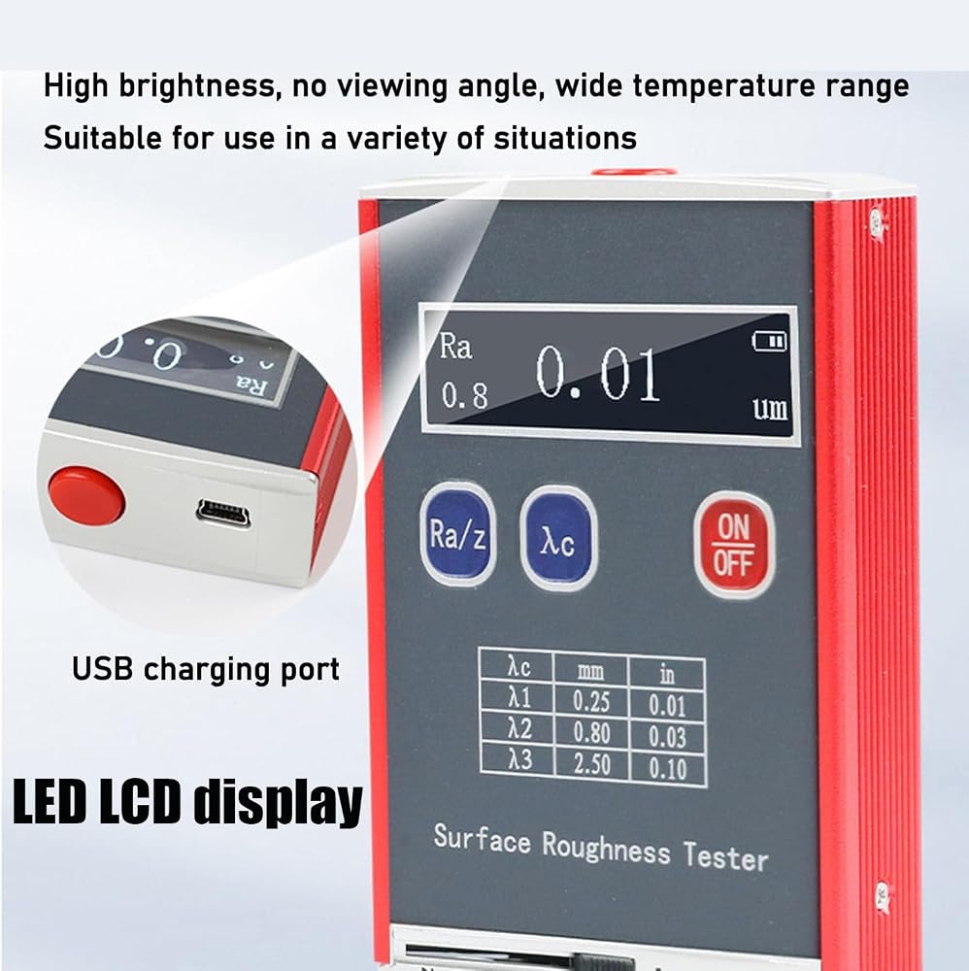
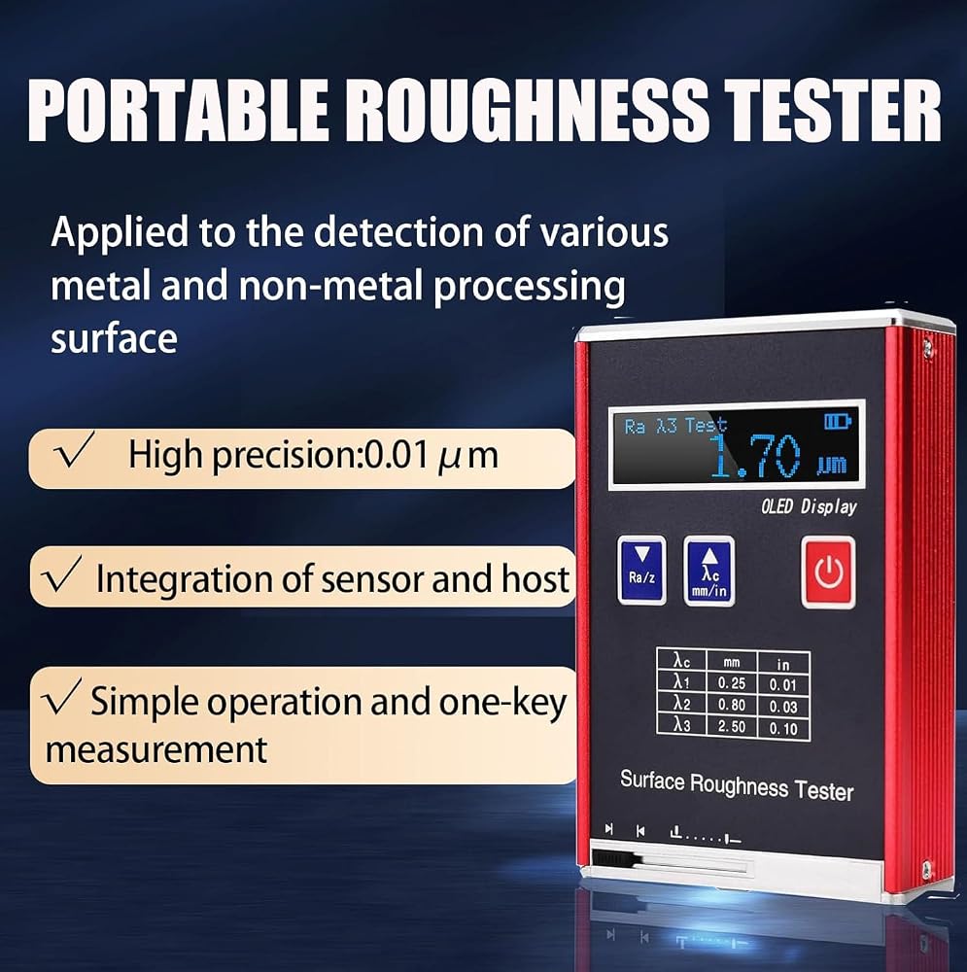
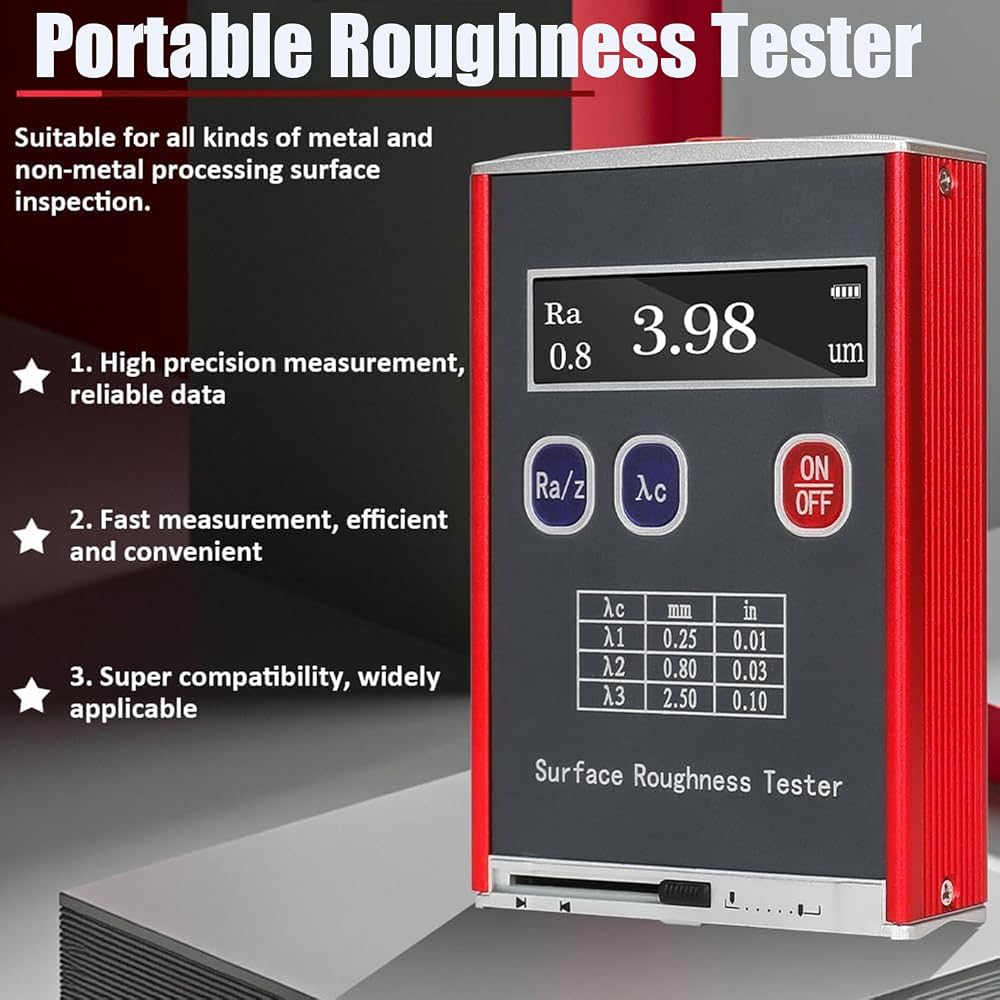
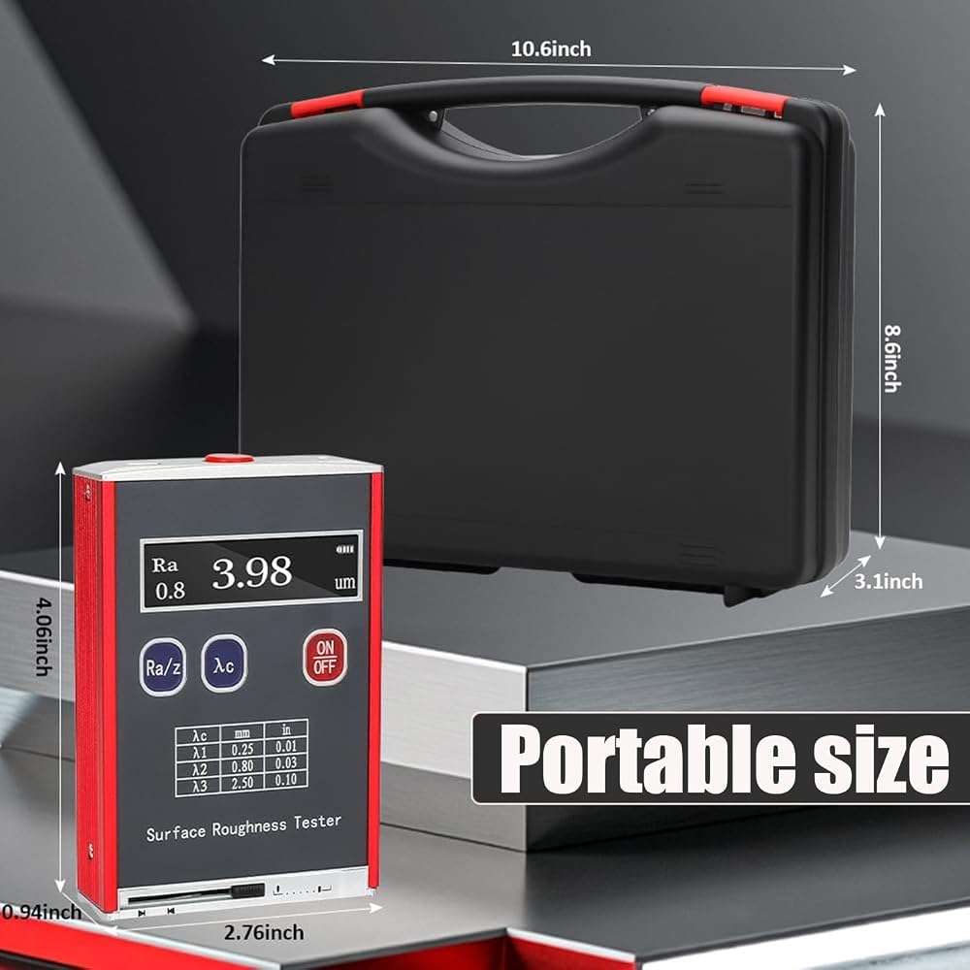
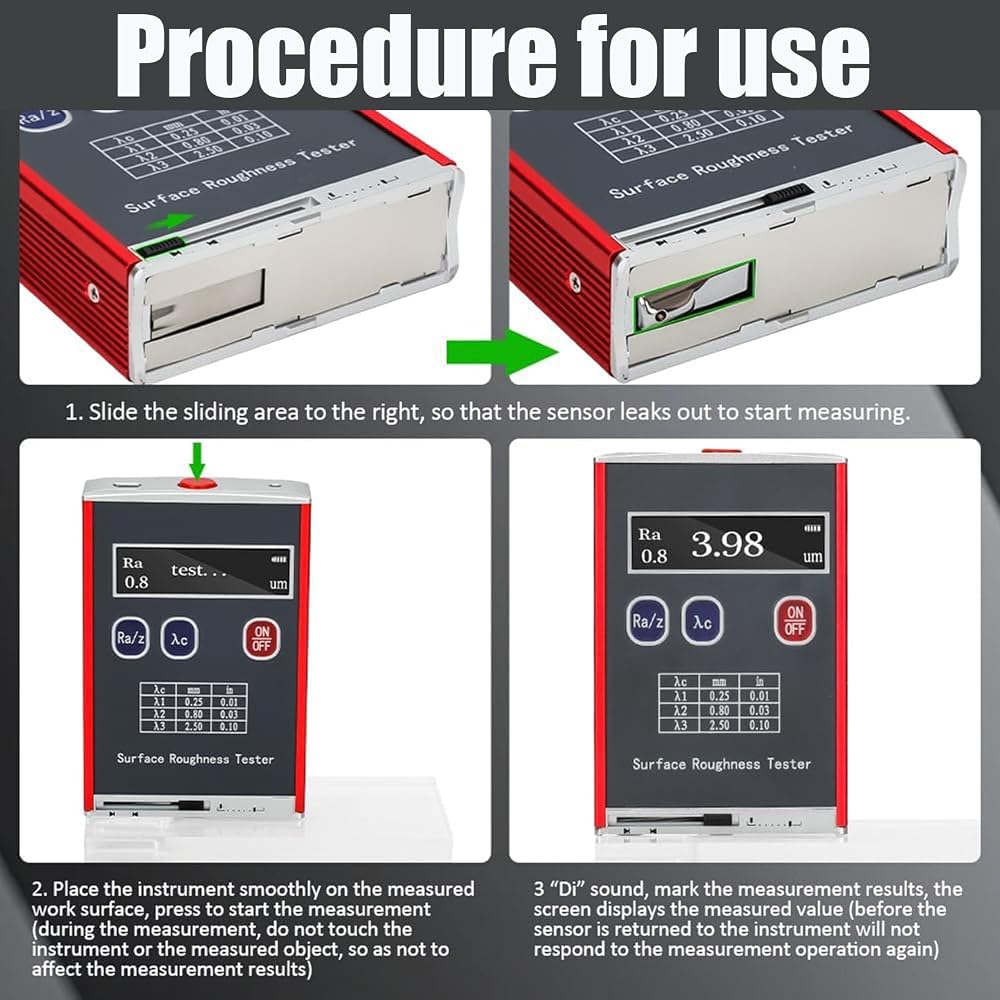
The Surface Roughness Tester is an essential tool designed for precise measurement of surface parameters, crucial for quality control in various industries. This device measures key parameters such as RA, RZ, RQ, and RT, ensuring detailed analysis of surface quality. With a stroke length of 6 mm and sampling lengths of 0.25, 0.80, and 2.50 mm, this tester provides accurate evaluations across different specifications. The evaluation lengths available are 1.25, 4.0, and 5.0 mm, catering to diverse measurement needs. The measurement range spans from 0.05 to 15.0 μm for RA and RQ, and 0.1 to 50 μm for RZ and RT, allowing for a wide spectrum of applications. The indication error is maintained at ±(10NM+0.1A) with an indication variation of less than 6%, ensuring reliability in results. The sensor stylus tip features a radius of 10MM±1MM, while the sensor stylus static force is less than 0.016N, promoting minimal disruption to the surface being tested. With a force change rate of under 800N/M and a sensor guide head pressure of less than 0.5N, this device is designed for ease of use. The Surface Roughness Tester is widely utilized for analyzing both metal and non-metal surfaces, making it extremely versatile for engineers and technicians. Each package includes the roughness tester main unit, charger, and instruction manual, providing everything needed for immediate usage.
 مقارن الكراك MX-3 TAM 135273 (MX3)
KWD 41.500
مقارن الكراك MX-3 TAM 135273 (MX3)
KWD 41.500
 جهاز اختبار خشونة السطح، مقياس الملف التعريفي المحمول، مقياس رقمي محمول للأسطح المعدنية وغير المعدنية، دقة عالية، أداة تحديد ملامح سهلة الاستخدام
KWD 174
جهاز اختبار خشونة السطح، مقياس الملف التعريفي المحمول، مقياس رقمي محمول للأسطح المعدنية وغير المعدنية، دقة عالية، أداة تحديد ملامح سهلة الاستخدام
KWD 174
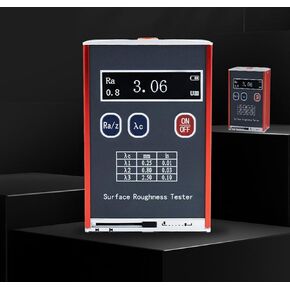 جهاز اختبار الخشونة، مقياس سطح رقمي محمول باليد مع شاشة LED، مقياس عالي الدقة لقياس ملف تعريف السطح، دقة 0.01 ميكرومتر، مثالي لمراقبة الجودة
KWD 181.500
جهاز اختبار الخشونة، مقياس سطح رقمي محمول باليد مع شاشة LED، مقياس عالي الدقة لقياس ملف تعريف السطح، دقة 0.01 ميكرومتر، مثالي لمراقبة الجودة
KWD 181.500
 30 جهاز كمبيوتر مجموعة من عينة خشونة سطح المقارنة مجموعة الجيب المركب
KWD 45
30 جهاز كمبيوتر مجموعة من عينة خشونة سطح المقارنة مجموعة الجيب المركب
KWD 45