- التسوق ، اصبح سهلا.
- /
- احصل على التطبيق!
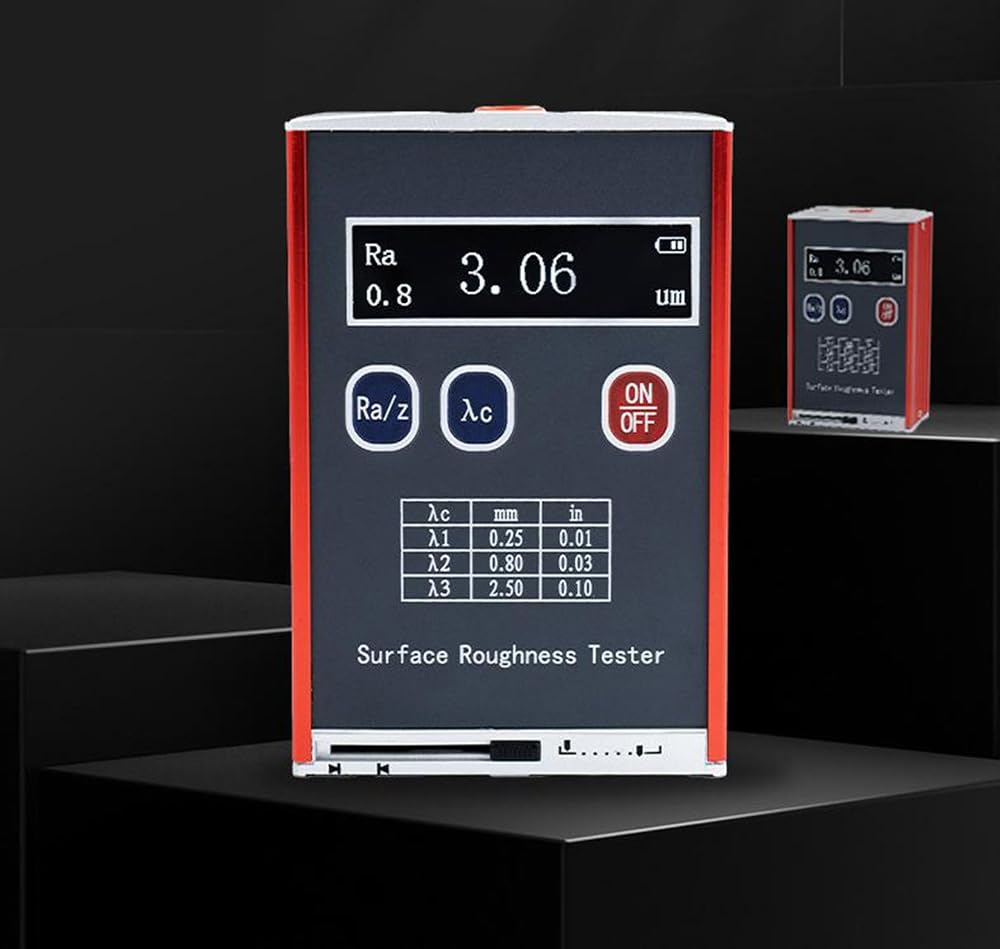
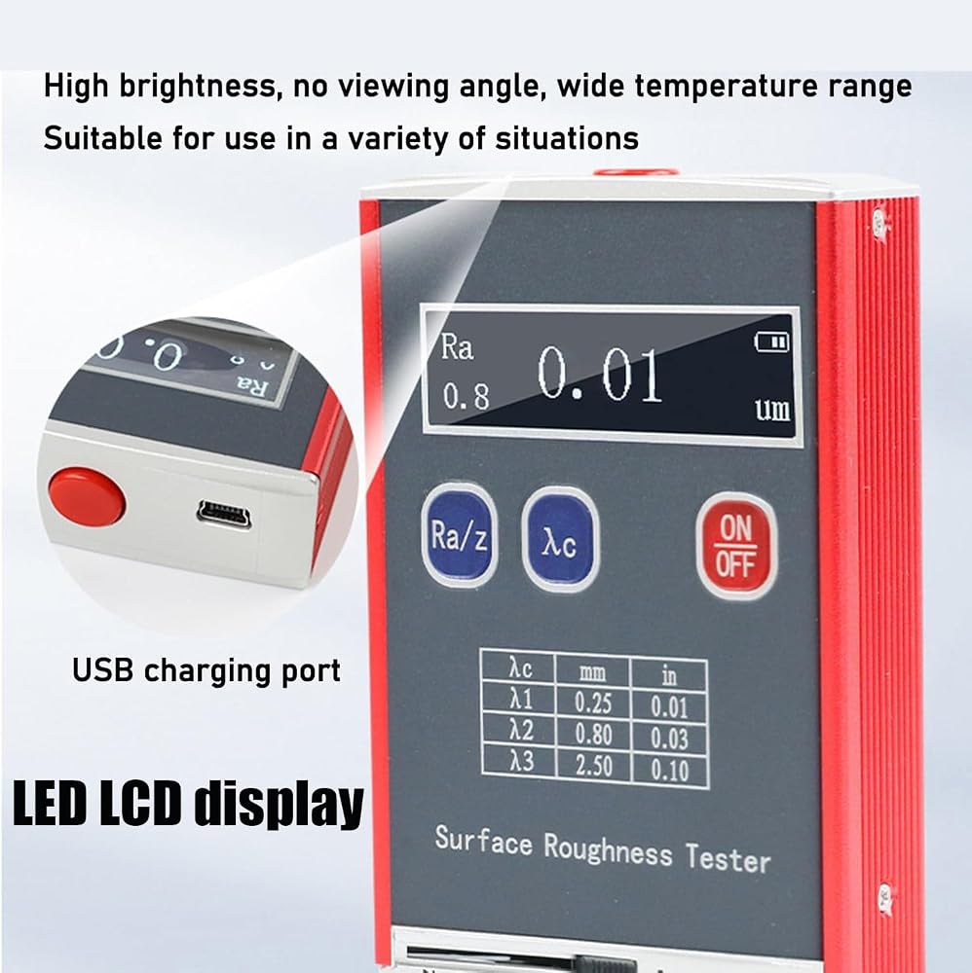
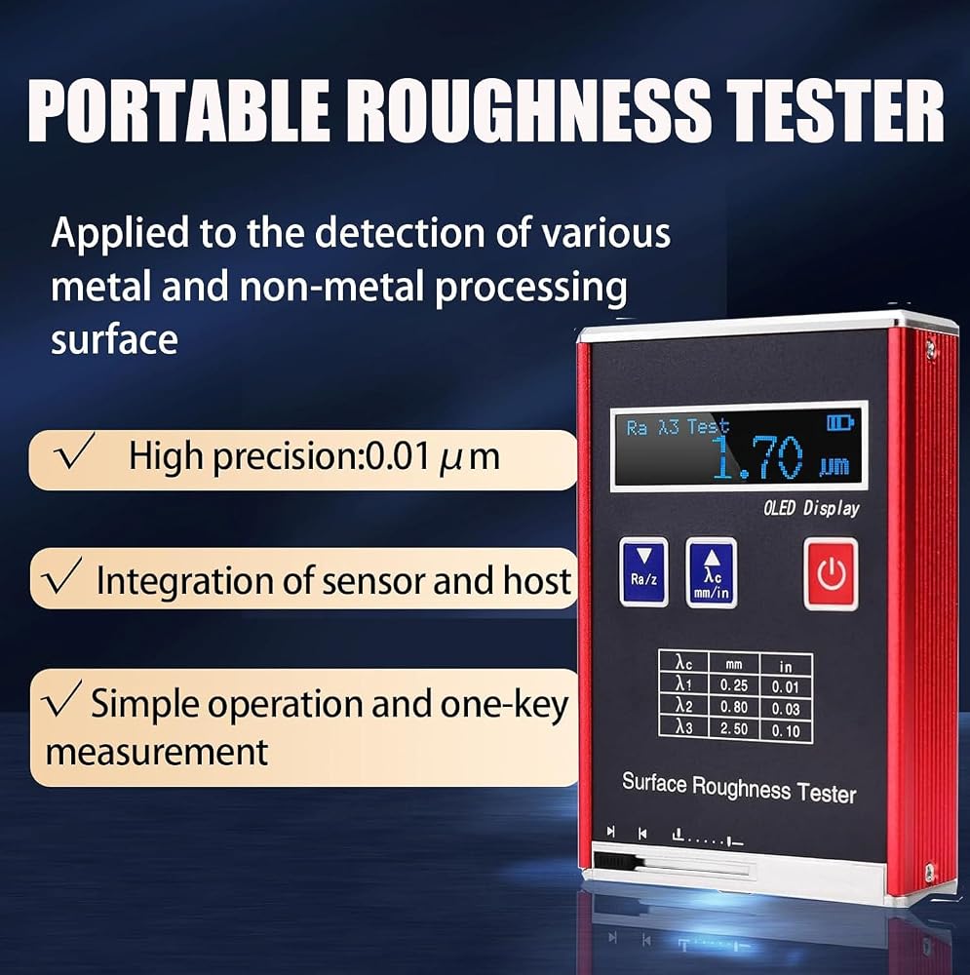
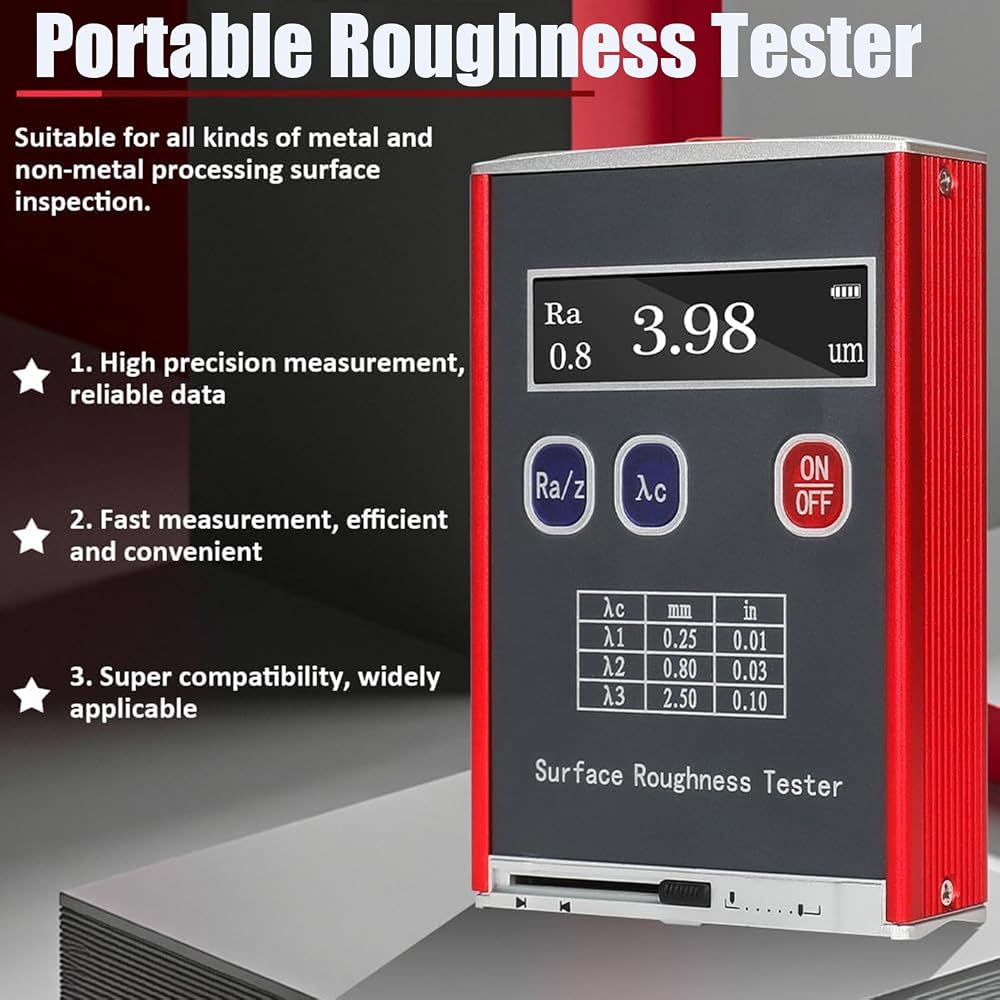
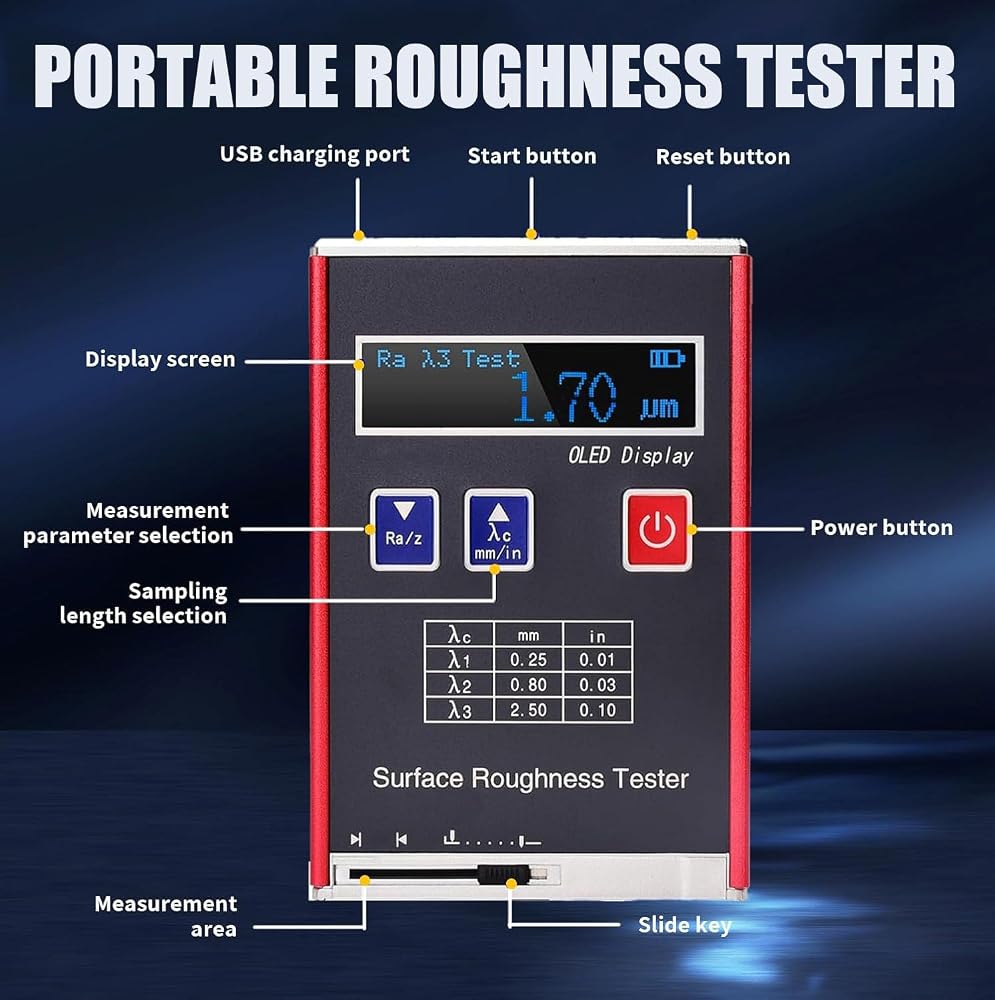
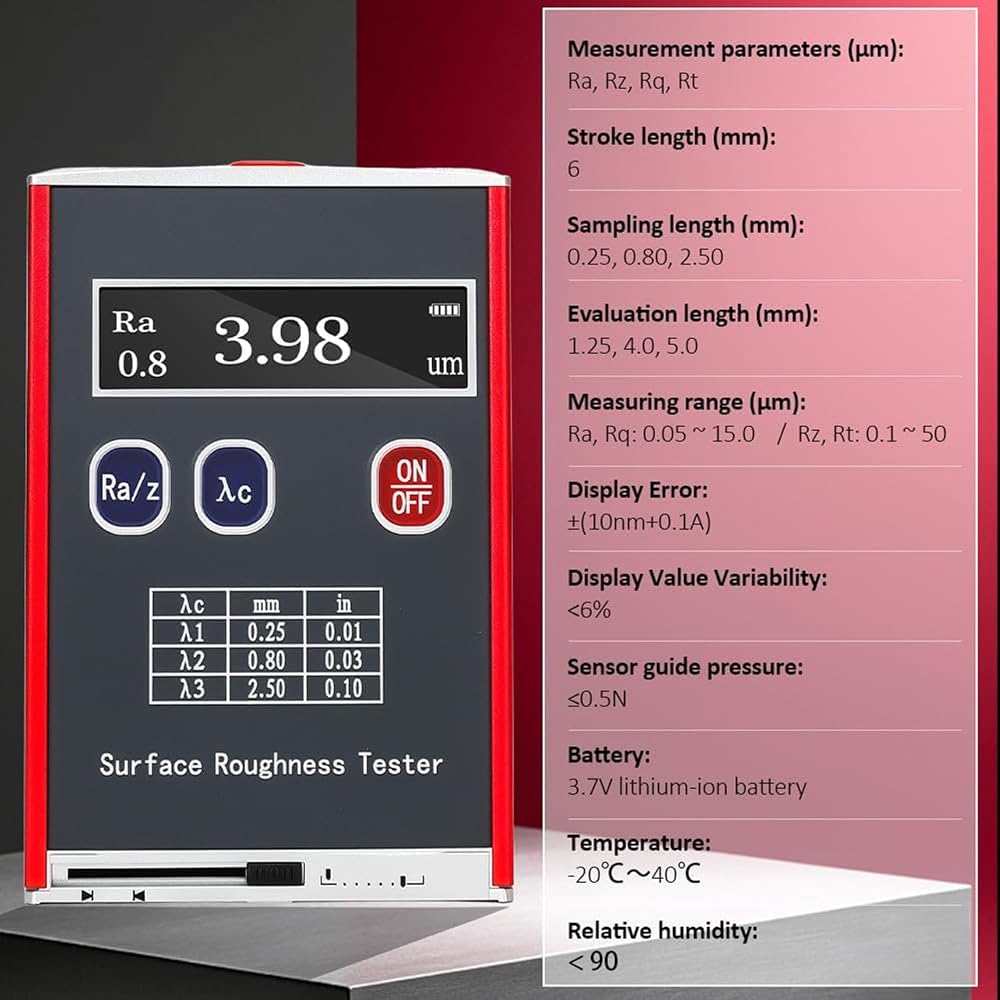
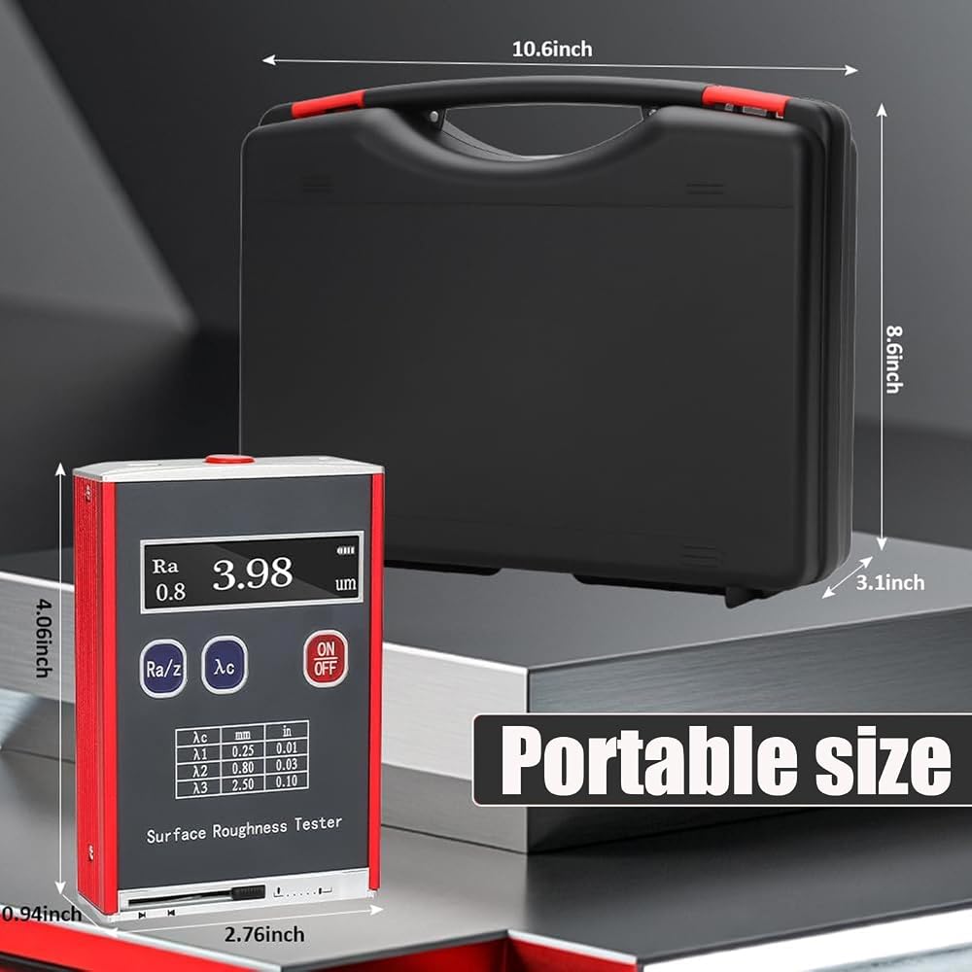
The Surfaces Roughness Tester is an essential instrument tailored for precise surface measurement. This device evaluates various parameters such as RA, RZ, RQ, and RT to provide comprehensive insights into surface roughness. With a stroke length of 6 mm, this tester allows for an adaptable sampling length of 0.25, 0.80, or 2.50 mm, catering to a variety of surface conditions. The evaluation lengths of 1.25, 4.0, and 5.0 mm ensure accuracy and relevance in every measurement. The measurement range is intricately designed to accommodate RA, RQ from 0.05 to 15.0 μm, and RZ, RT from 0.1 to 50 μm, giving you the versatility needed for different applications. An indication error of ±(10NM+0.1A) is provided alongside an indication variation of less than 6% for reliable results. The sensor stylus features a tip radius of 10MM±1MM, ensuring a consistent approach every time. Static force remains under 0.016N, with a force change rate of less than 800N/M, while the sensor guide head pressure is limited to below 0.5N. This tester is widely used in various applications for processing both metal and non-metal surfaces, making it an invaluable tool for industries seeking quality assurance and precision in surface treatments. The packaging includes the roughness tester main unit, a charger, and an instruction manual for user convenience.
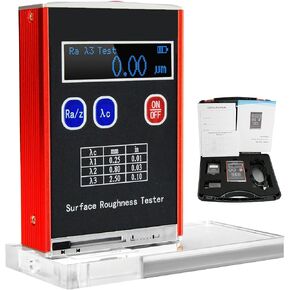 جهاز اختبار خشونة السطح الرقمي، مقياس خشونة السطح المحمول مع شاشة LED لقياس السطح بدقة، مقياس خشونة السطح عالي الدقة
KWD 177.500
جهاز اختبار خشونة السطح الرقمي، مقياس خشونة السطح المحمول مع شاشة LED لقياس السطح بدقة، مقياس خشونة السطح عالي الدقة
KWD 177.500
 جهاز قياس الخشونة، جهاز اختبار رقمي محمول عالي الدقة، نطاق قياس Ra/Rq 0.05-15.0 مم، Rz/Rt 0.1-50.0 مم لاختبار السطح الدقيق
KWD 184
جهاز قياس الخشونة، جهاز اختبار رقمي محمول عالي الدقة، نطاق قياس Ra/Rq 0.05-15.0 مم، Rz/Rt 0.1-50.0 مم لاختبار السطح الدقيق
KWD 184
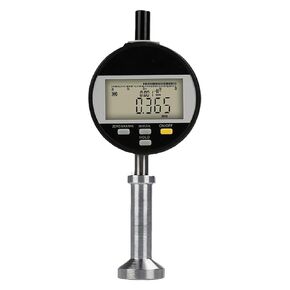 جهاز اختبار خشونة السطح الرقمي مع شاشة LCD - نطاق قياس عالي الدقة 0-6.5 مم، دقة ± 0.003 مم، تحويل متري وبوصة، مثالي لتفجير الرمل والطباعة
KWD 110
جهاز اختبار خشونة السطح الرقمي مع شاشة LCD - نطاق قياس عالي الدقة 0-6.5 مم، دقة ± 0.003 مم، تحويل متري وبوصة، مثالي لتفجير الرمل والطباعة
KWD 110
 مقارن الكراك MX-3 TAM 135273 (MX3)
KWD 41.500
مقارن الكراك MX-3 TAM 135273 (MX3)
KWD 41.500