- Shopping, made easy.
- /
- Get the app!
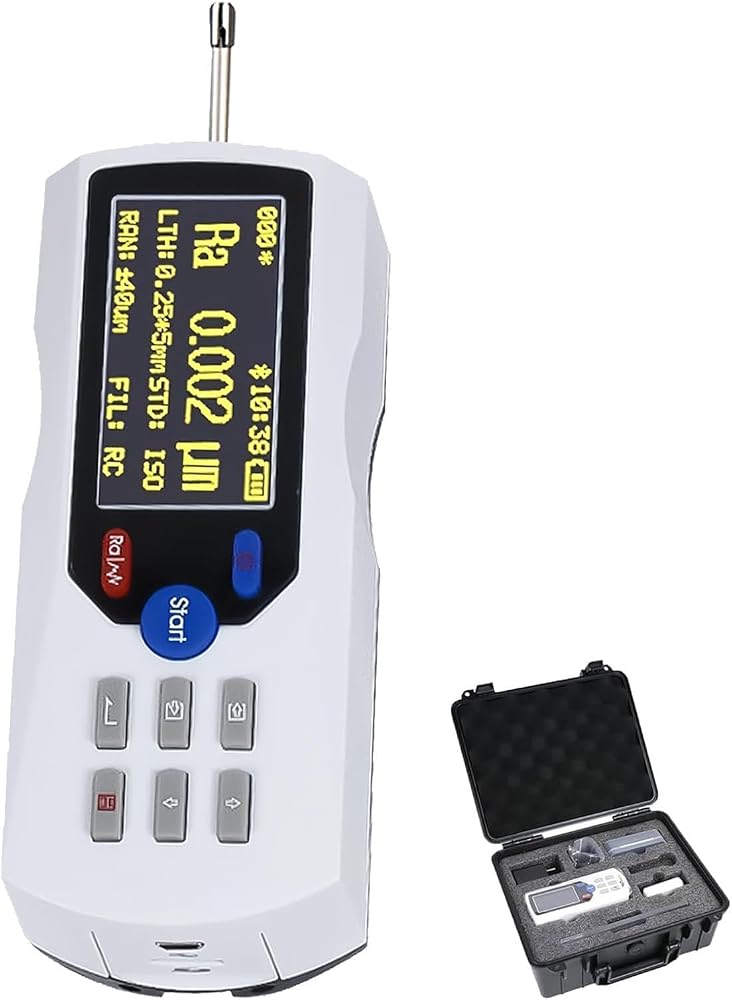
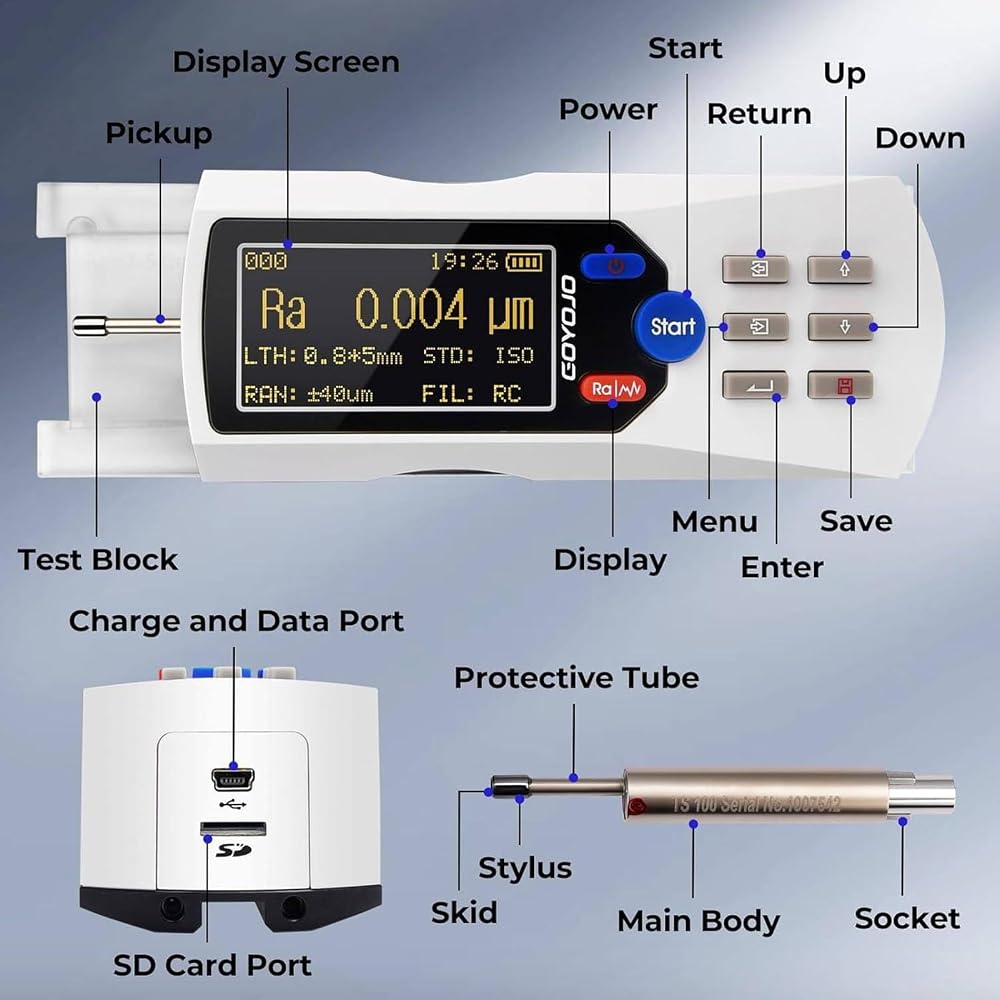
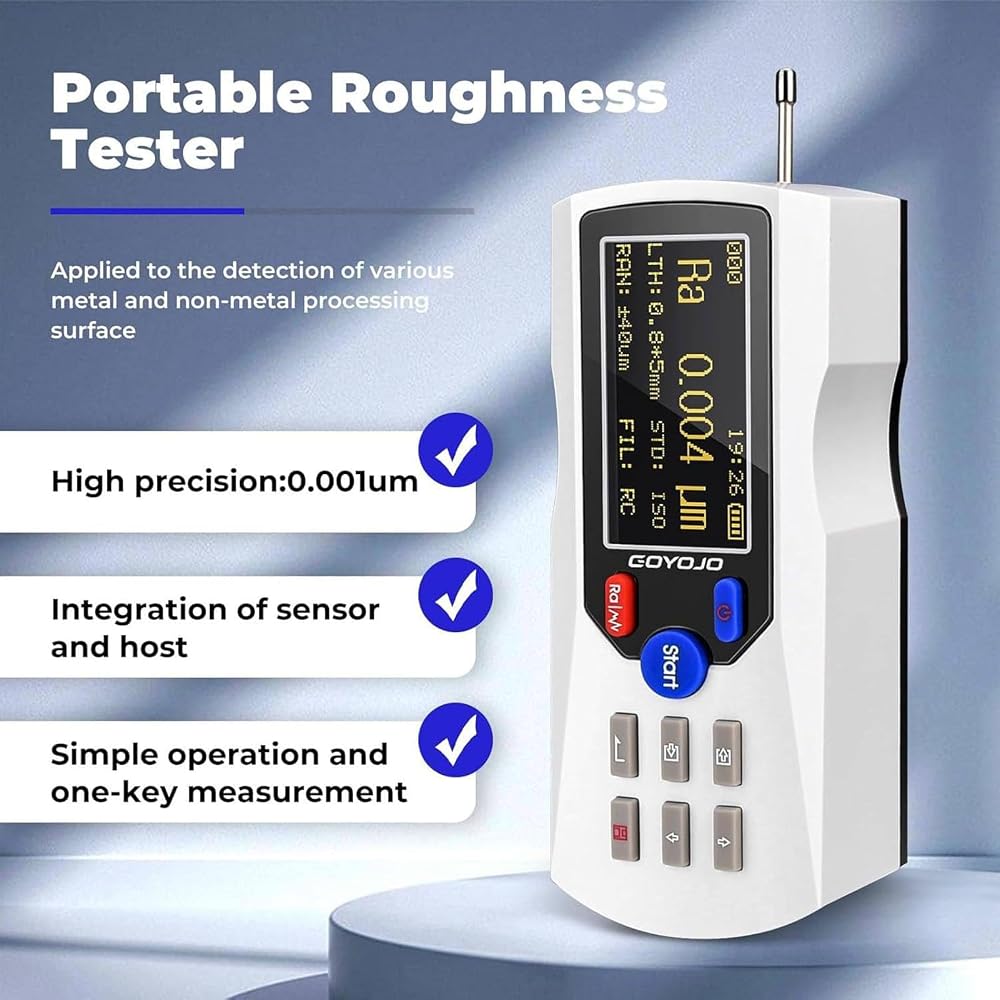
The Digital Surface Roughness Meter is a state-of-the-art precision instrument designed for accurate surface finish measurements of metals and precision components. This high-performance Roughness Tester ensures reliable and consistent results for various applications in workshops, laboratories, and industrial settings. With a measurement range up to 160 μm and an astonishing accuracy of 0.001 μm, it utilizes an advanced inductive sensor equipped with a diamond tip featuring a 5 μm radius, enhancing measurement precision.
Key Features:
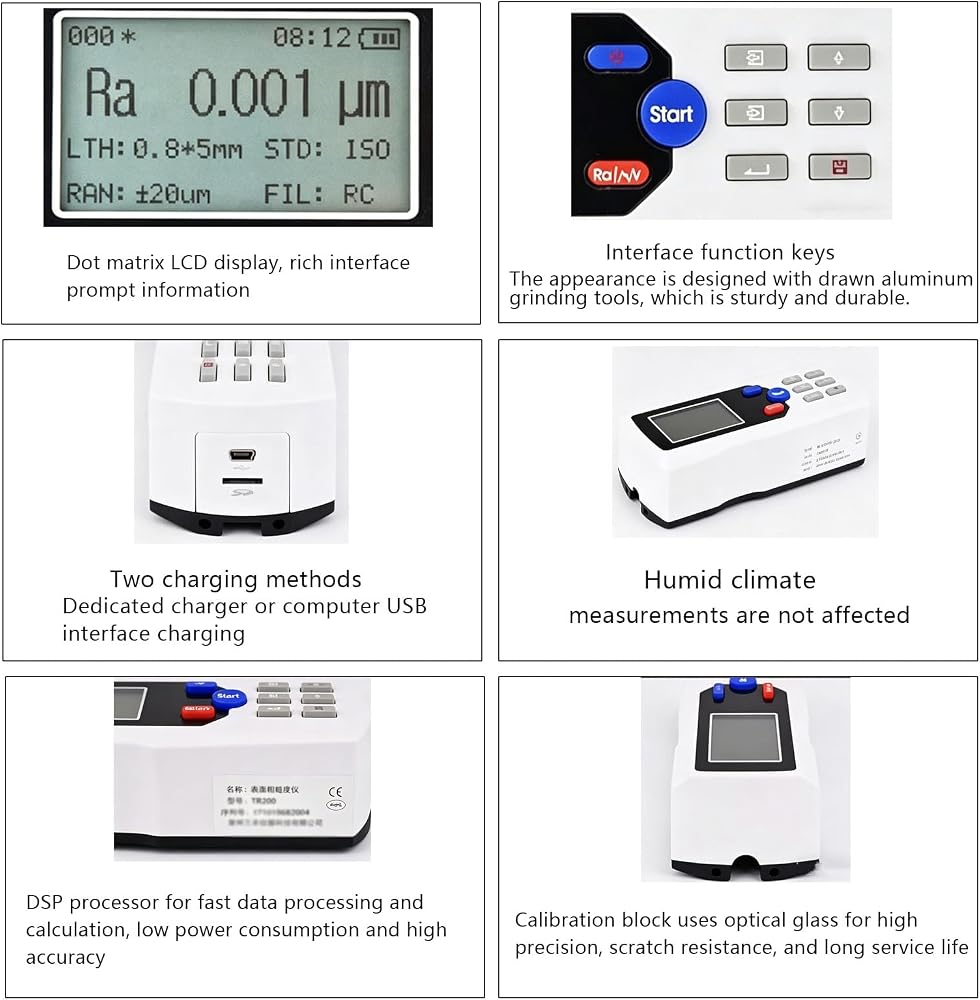
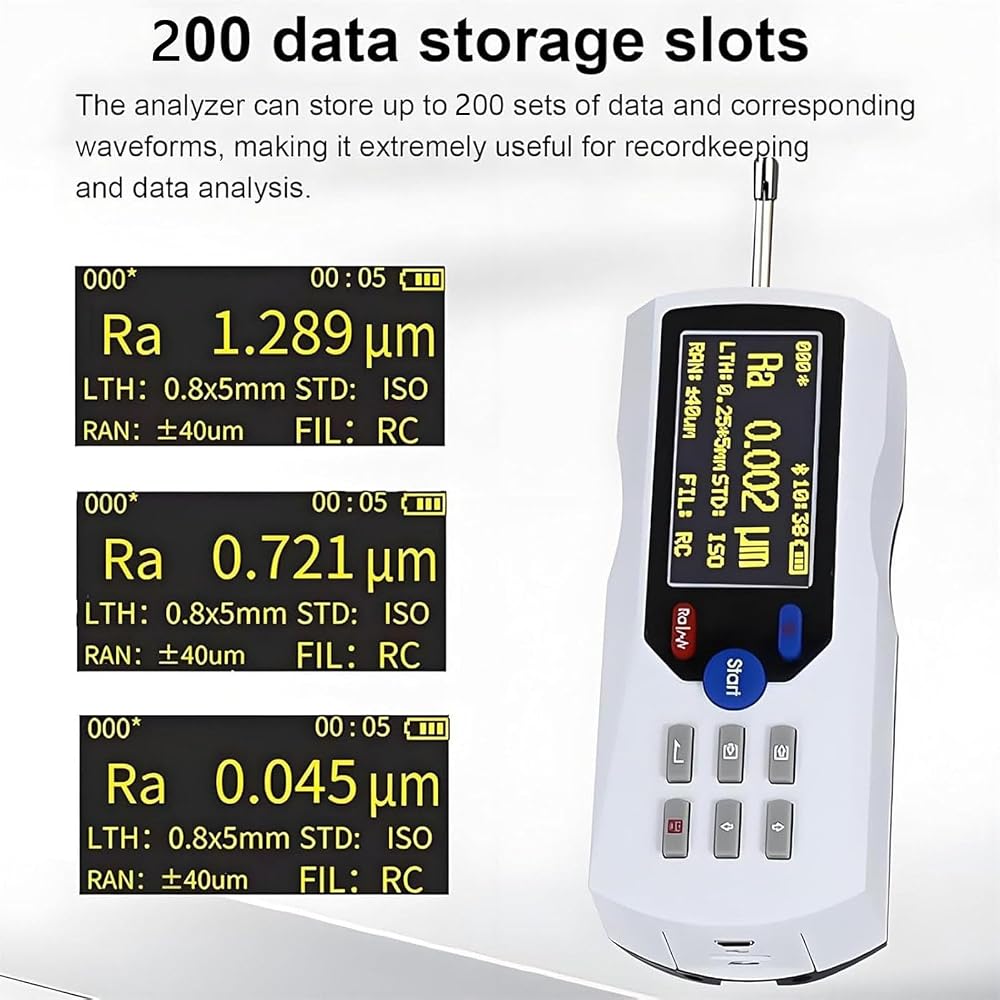
1. It boasts a large built-in memory, capable of storing up to 200 sets of measurement data and waveforms, making it easy to track and analyze results. USB data export support offers convenient data management for professionals.
2. The device operates independently of external equipment, allowing for quick measurements on-site, promoting efficiency and ease-of-use in diverse environments.
Product Specifications:
- Product Name: Surface Roughness Meter
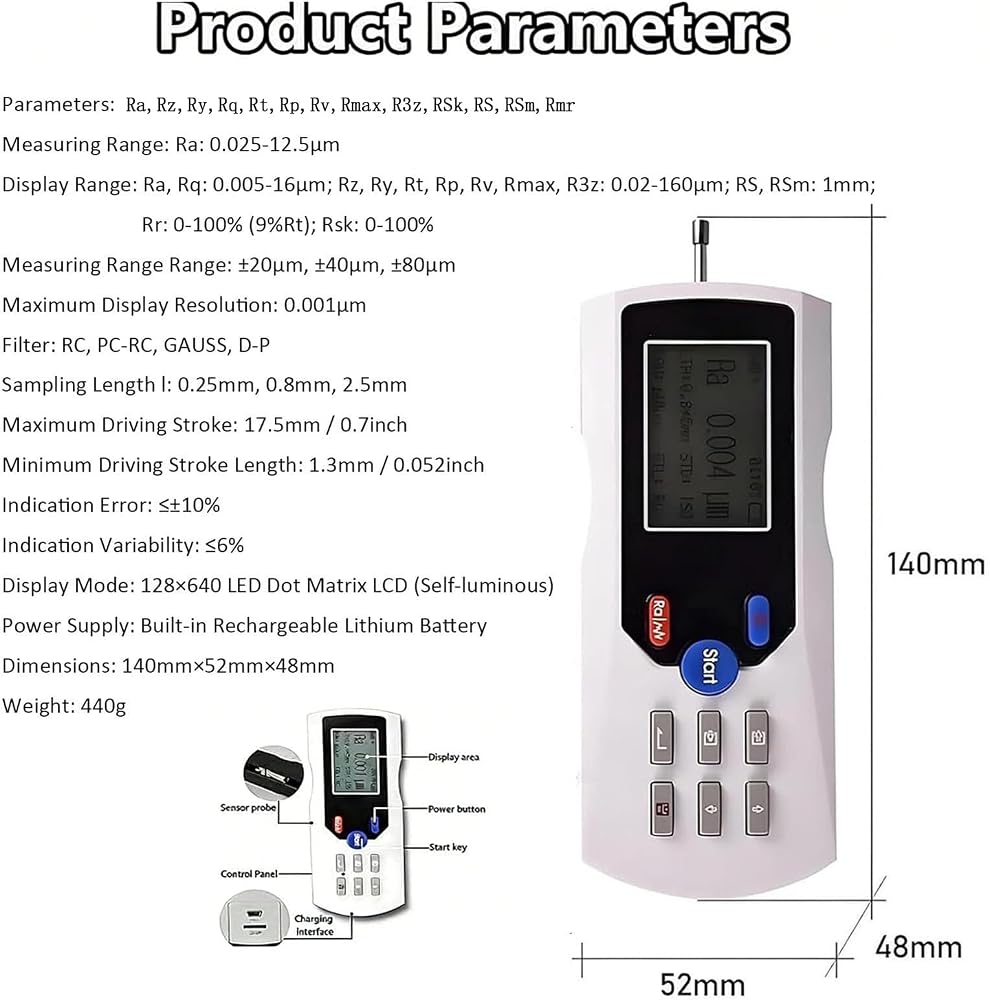
- Measurement Parameters: Ra, Rz, Ry, Rq, Rt, Rp, Rv, Rmax, R3z, RSk, RS, RSm, Rmr
- Measurement Accuracy: 0.001 μm
- Measurement Range: Ra: 0.025 μm - 12.5 μm
- Detection Principle: Inductive
- Stylus Force: 4 mN (0.4 gf)
- Measurement Range: 160 μm
- Stylus Angle: 90°
- Stylus Tip Radius: 5 μm
- Probe Body Diameter: 45 mm
- Stylus Tip Material: Diamond
- Measuring Range: ±20 μm, ±40 μm, ±80 μm
- Display Method: 128x64 OLED dot matrix LCD screen (self-illuminating)
- Battery: Built-in rechargeable lithium battery
- Dimensions: 140 mm x 52 mm x 48 mm
- Weight: 440 g
Packing List: 1 Surface Roughness Meter.
Please note: Variations in product color and size may occur due to monitor differences and measurement methods.
 Electric Oscillating Spindle Sander, Column Sander with 3 Sets of Sandpaper, Drum Sanding Machine for Wood and Metal
KWD 206
Electric Oscillating Spindle Sander, Column Sander with 3 Sets of Sandpaper, Drum Sanding Machine for Wood and Metal
KWD 206
 Electric Oscillating Spindle Sander, Column Sander with 3 Sets of Sandpaper, Drum Sanding Machine with Safety Mechanical Switch, Multiple Angle Grinding, for Wood, Metal, Furniture, Plastic
KWD 204.500
Electric Oscillating Spindle Sander, Column Sander with 3 Sets of Sandpaper, Drum Sanding Machine with Safety Mechanical Switch, Multiple Angle Grinding, for Wood, Metal, Furniture, Plastic
KWD 204.500
 Electric Oscillating Spindle Sander, 450W Desktop Column Sanding Machine for Woodworking Projects, Effective Drum Sander for Precision Finishing
KWD 206.500
Electric Oscillating Spindle Sander, 450W Desktop Column Sanding Machine for Woodworking Projects, Effective Drum Sander for Precision Finishing
KWD 206.500
 Oscillating Spindle Sander, 450W Electric Column Sanding Machine with 5 Pcs Sanding Sleeves and 3 Sets of Sandpaper, Drum Sander, Up and Down Telescopic, for Woodworking and DIY Projects
KWD 205
Oscillating Spindle Sander, 450W Electric Column Sanding Machine with 5 Pcs Sanding Sleeves and 3 Sets of Sandpaper, Drum Sander, Up and Down Telescopic, for Woodworking and DIY Projects
KWD 205