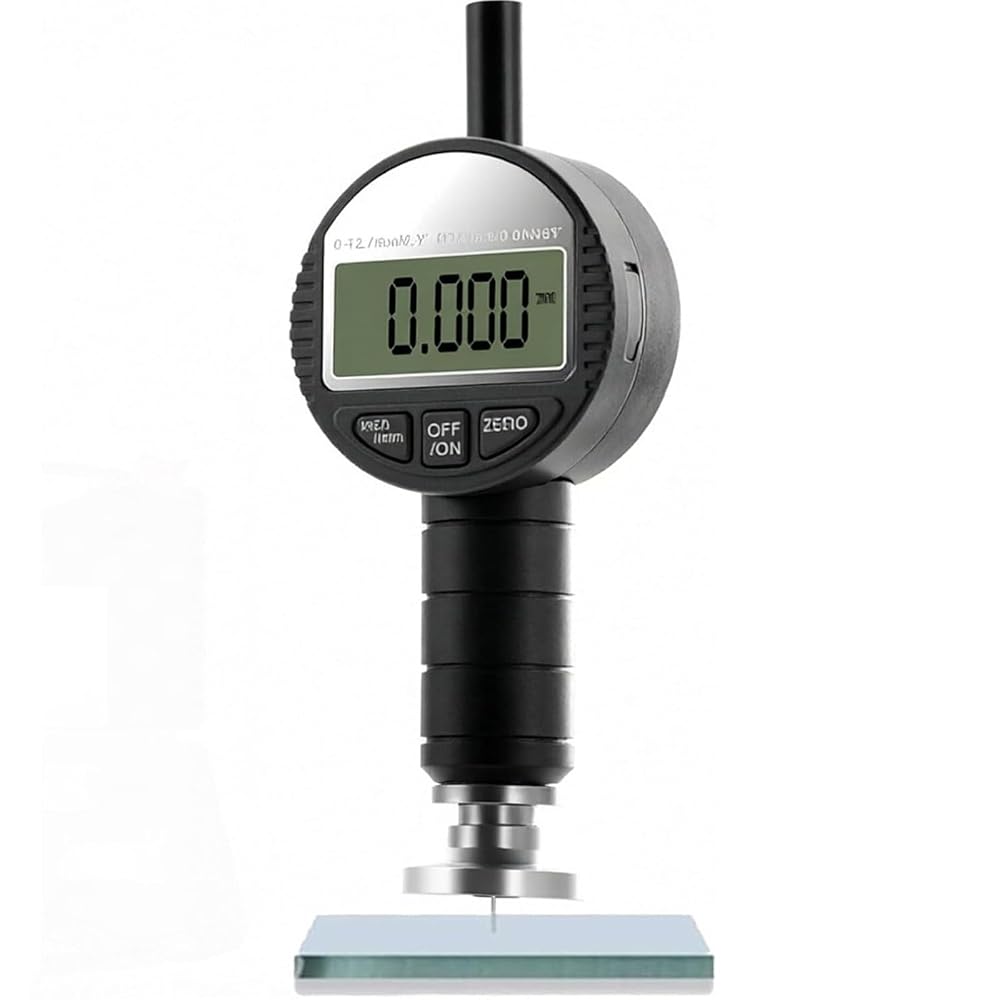
【Digital Sur-face Roughness Tester】This portable roughness tester is designed for measuring the profile of blasted steel sur-faces. It captures peak-to-valley depths on rough sur-faces within a compact test area, providing instant data for comprehensive texture inspection.
【Measurement Accuracy】With a measuring range of 0–6.5 mm / 0–9 mm, tolerance of ±2 µm, and resolution of 1 µm, the instrument ensures reliable results. It delivers precise roughness measurements that meet strict quality control standards and support consistent production control.
【Unit Switching 】The clear digital panel displays parameters and units for easy reading of measurement results. Measurement units can be easily switched between millimeters and inches to meet international needs.
【Portable & User-Friendly Design 】Compact handheld device with anti-slip grip for stable operation and comfortable repeated measurements in field or workshop environments.
【Wide Applications】Suitable for a variety of scenarios, this tool can measure inner diameter, outer diameter, depth, and steps. It is ideal for industries such as grinding, printing, painting, and manufacturing, and can handle flat, inclined, and curved sur-faces as well as holes, grooves, and shafts – all while delivering precise roughness measurement.
وصف
Specifications
Product Name: Digital Sur-
face Roughness Tester
Probe Material: Stainless Steel
Measuring Range: 0-6.5 mm/0-9 mm (Optional)
Measuring Unit: mm/Inch
Power Supply: Battery
Accuracy: 0.001 mm/1 μm
Operating Temperature: 0 °C - 40 °C
Storage Temperature: -10 °C ~ 60 °C
Measurement Object: Sur-face Profiles and Pits
Product Dimensions: 160 × 58 × 30 mm
Net Weight: 200g
 آلة حزام الحزام الصغرى المصغر ، أداة تلميع سطح المكتب الكهربائية مع 7 سرعة قابلة للتعديل ، و 10 أحزمة رمل وتصميم مضاد للانزلاق ومضادة الغبار ، للعمل DIY
KWD 60.500
آلة حزام الحزام الصغرى المصغر ، أداة تلميع سطح المكتب الكهربائية مع 7 سرعة قابلة للتعديل ، و 10 أحزمة رمل وتصميم مضاد للانزلاق ومضادة الغبار ، للعمل DIY
KWD 60.500
 آلة إغلاق السيلوفان ، آلة التدفئة اليدوية للسيلوفان ، 7.87 × 7.87 بوصة (200x200mm) جدول تسخين مع شاشة رقمية ، نطاق التحكم في درجة الحرارة 0-400 ℃ ، لتعبئة مستحضرات التجميل
KWD 64.500
آلة إغلاق السيلوفان ، آلة التدفئة اليدوية للسيلوفان ، 7.87 × 7.87 بوصة (200x200mm) جدول تسخين مع شاشة رقمية ، نطاق التحكم في درجة الحرارة 0-400 ℃ ، لتعبئة مستحضرات التجميل
KWD 64.500
 مقياس نصف قطر رقمي متعدد الوظائف ، مقياس دائرة نصف قطرها عالية الدقة ، مع 5 فك قياس قابل للتغيير ووظيفة نقل البيانات ، دائرة نصف قطرها (5-700 مم) ، للأجزاء الميكانيكية ، القوالب الخشبية
KWD 85
مقياس نصف قطر رقمي متعدد الوظائف ، مقياس دائرة نصف قطرها عالية الدقة ، مع 5 فك قياس قابل للتغيير ووظيفة نقل البيانات ، دائرة نصف قطرها (5-700 مم) ، للأجزاء الميكانيكية ، القوالب الخشبية
KWD 85
 مشغل شريط الكاسيت ، كاسيت USB المحمول إلى محول MP3 مع سماعة الرأس ووظيفة التشغيل ، اضغط على زر التشغيل بعد التوقف للتحقق
KWD 41.500
مشغل شريط الكاسيت ، كاسيت USB المحمول إلى محول MP3 مع سماعة الرأس ووظيفة التشغيل ، اضغط على زر التشغيل بعد التوقف للتحقق
KWD 41.500