- Shopping, made easy.
- /
- Get the app!
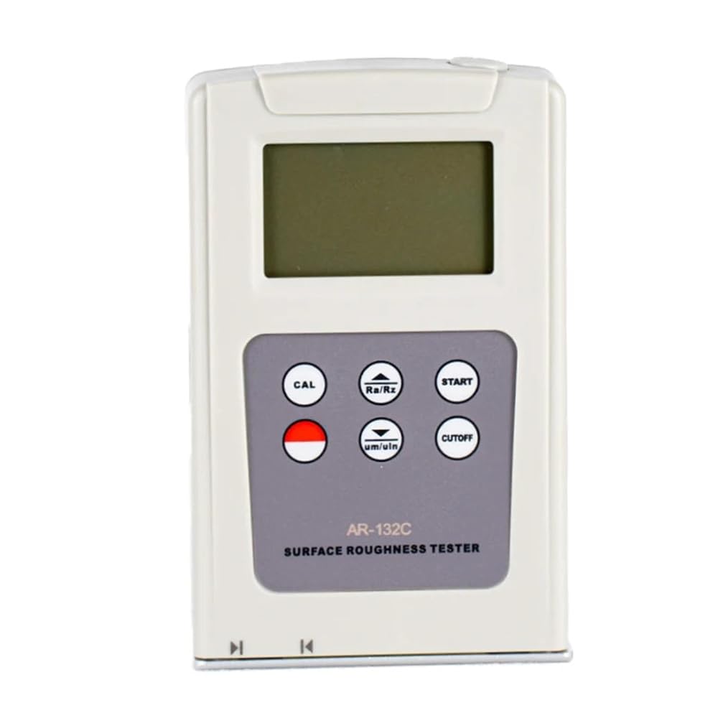
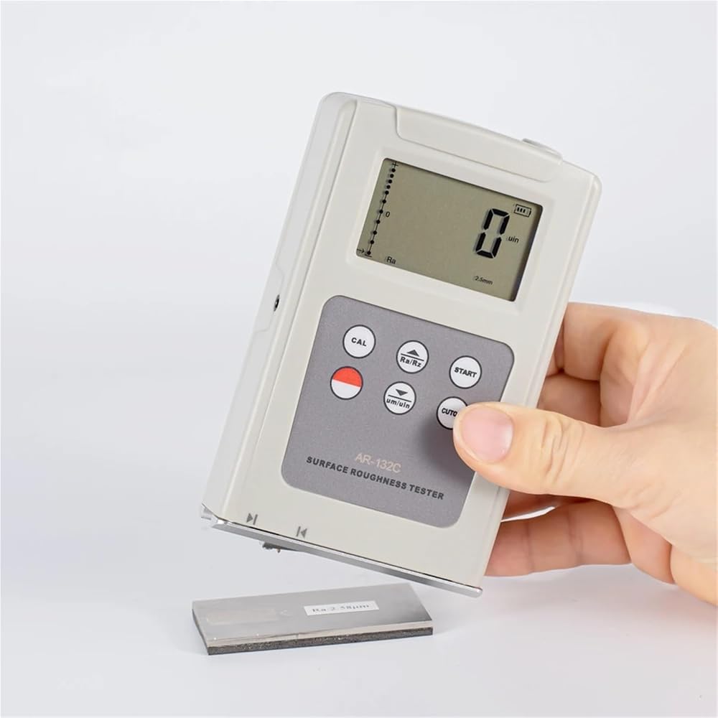
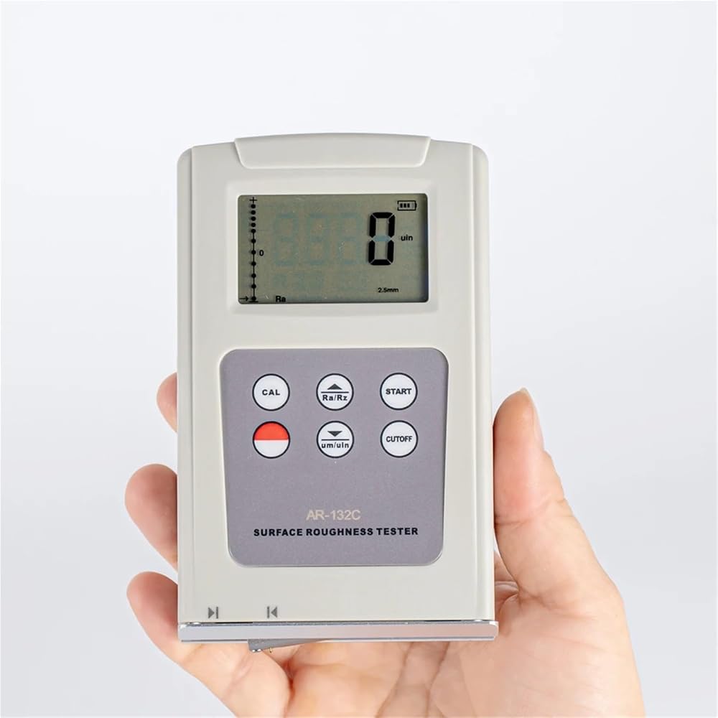
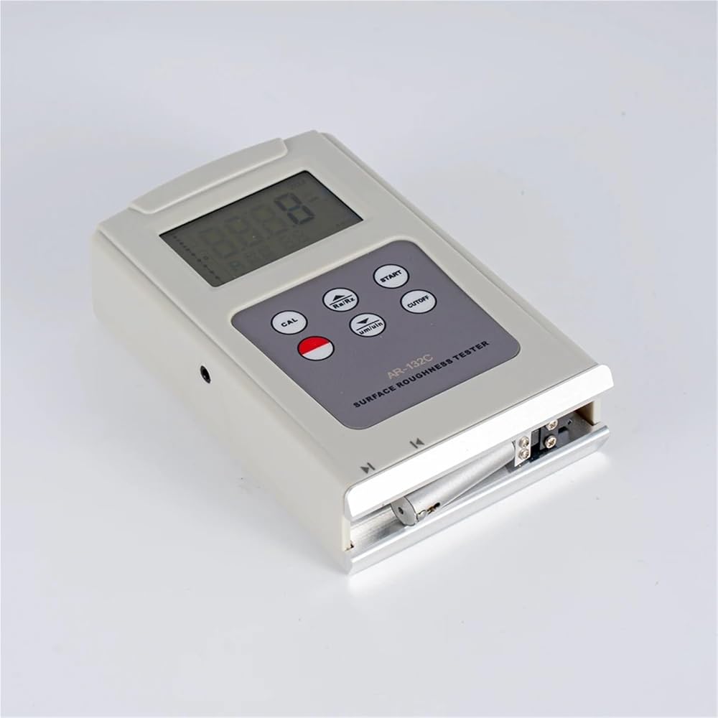
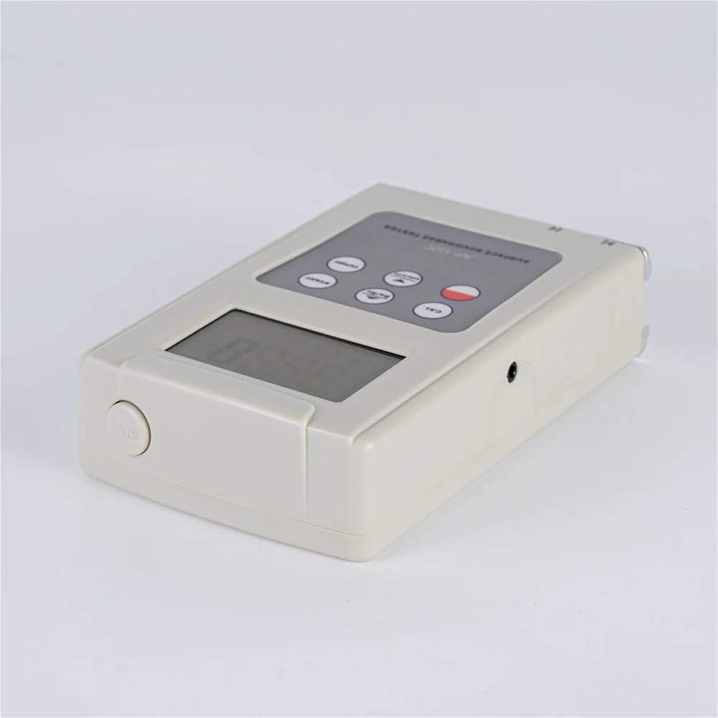
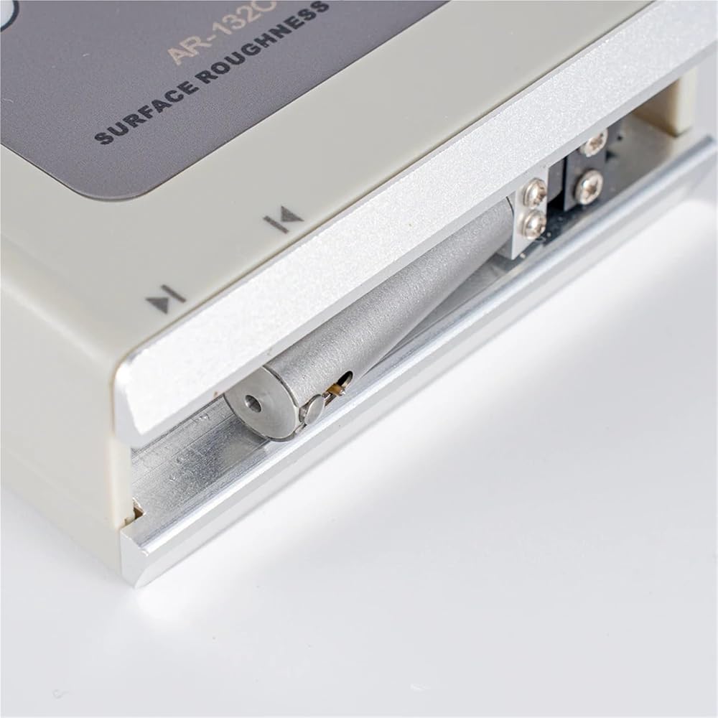
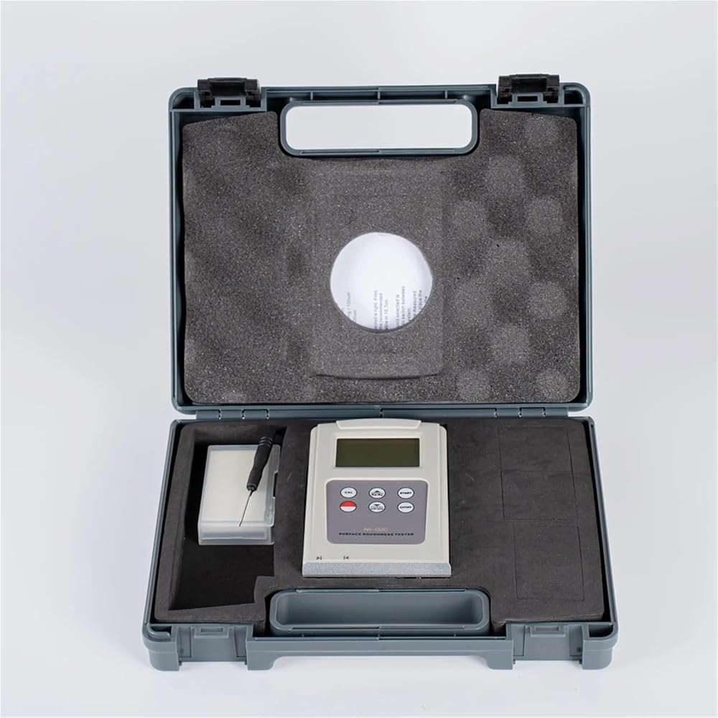
Model Number : AR-132C
Measuring Range : Rq:0.05-10.00um,Rt:0.0.020-100.0um
Accuracy : ±15%
Fluctuation of display value : 10%
Resolution : 0.001um, 0.01um, 0.1um
Radius : 10um
Measurement Force : 16mN(1.6gf)
Angle : 90°
Vertical Radius : 48mm
Maximum Driving Stroke : 17.5mm/0.7inch
Cutoff Length : 0.25mm, 0.8mm, 2.5mm
Measuring : Sampling Length: 0.25mm Vt: 0.135mm/s
Returning : Vt=1mm/s
Evaluation length : 1~2L cut off optional (0.25mm sampling length =1L)
Data Memorize : 7 Groups
Size : 140x75x33 mm
Weight : 280 g (Not including batteries)
Power Supply : 4x1.5vAA Um-3 Battery
 Flower Making Tools, Hot Stamper, High-grade Log Color Handle, Clothing Cloth Flower For Beginnners DIY Use(22head)
KWD 65
Flower Making Tools, Hot Stamper, High-grade Log Color Handle, Clothing Cloth Flower For Beginnners DIY Use(22head)
KWD 65
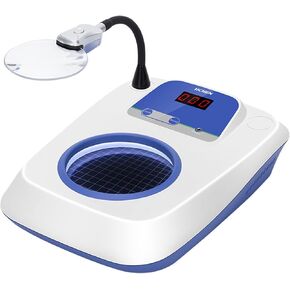 Laboratory Digital Display Counter Bacteria Testing Equipment Bacteria Count Detector With 3/6X Magnifier For Beginnners DIY Use
KWD 89
Laboratory Digital Display Counter Bacteria Testing Equipment Bacteria Count Detector With 3/6X Magnifier For Beginnners DIY Use
KWD 89
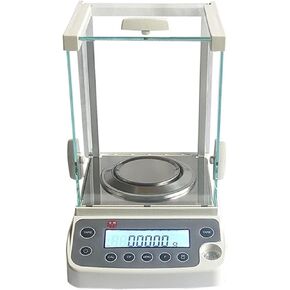 Lab Analytical Balance Digital Precision Electronic Scale 120g*0.0001g 0.1 For Beginnners DIY Use
KWD 263.500
Lab Analytical Balance Digital Precision Electronic Scale 120g*0.0001g 0.1 For Beginnners DIY Use
KWD 263.500
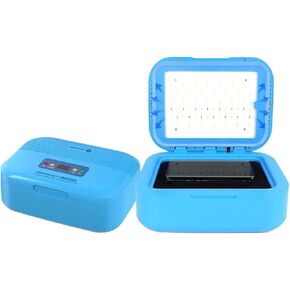 S-918B Plus Multifunctional Intelligent UV Curing Vacuum For Cell Phone Lamination And Curing Of UV Soft Film For Beginnners DIY Use
KWD 51.500
S-918B Plus Multifunctional Intelligent UV Curing Vacuum For Cell Phone Lamination And Curing Of UV Soft Film For Beginnners DIY Use
KWD 51.500