- التسوق ، اصبح سهلا.
- /
- احصل على التطبيق!
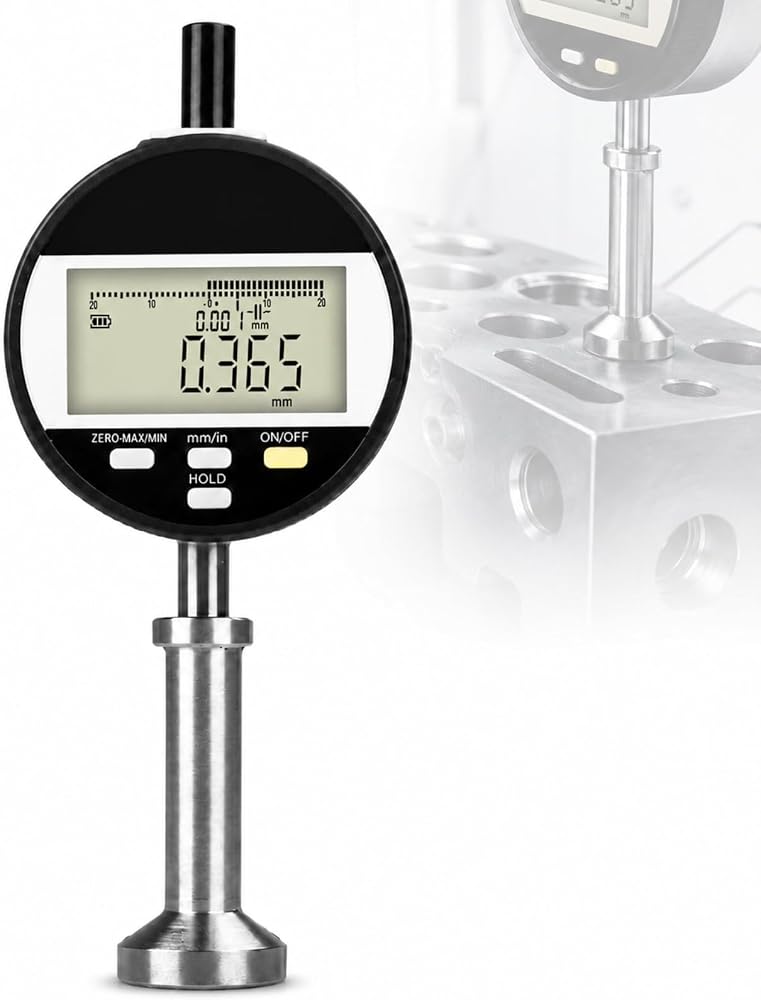
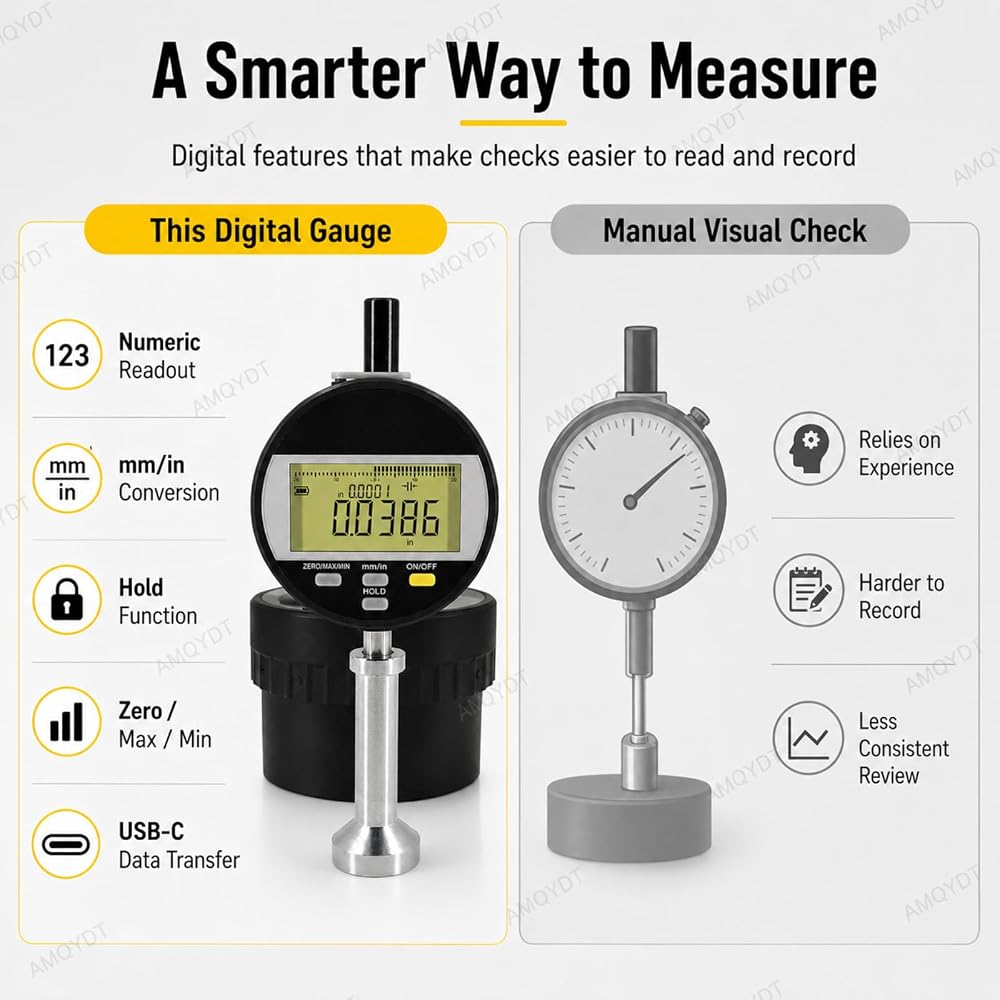
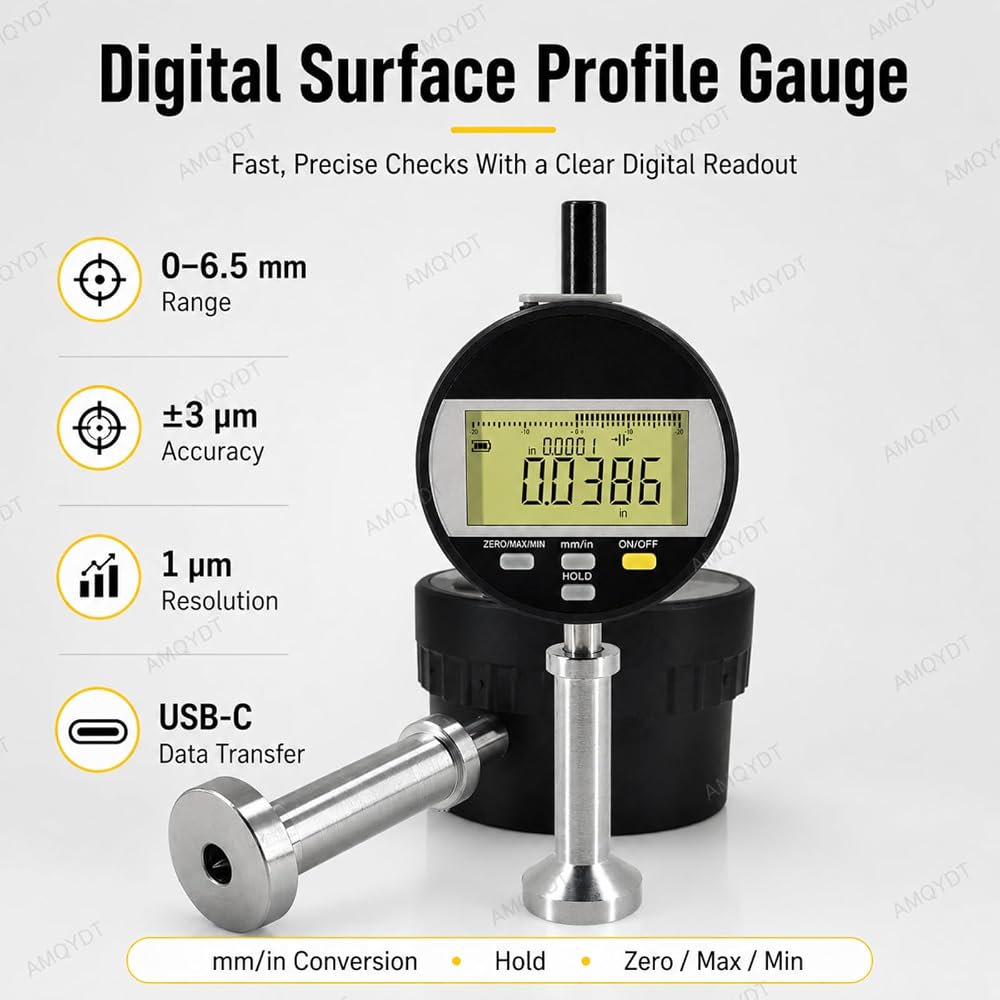
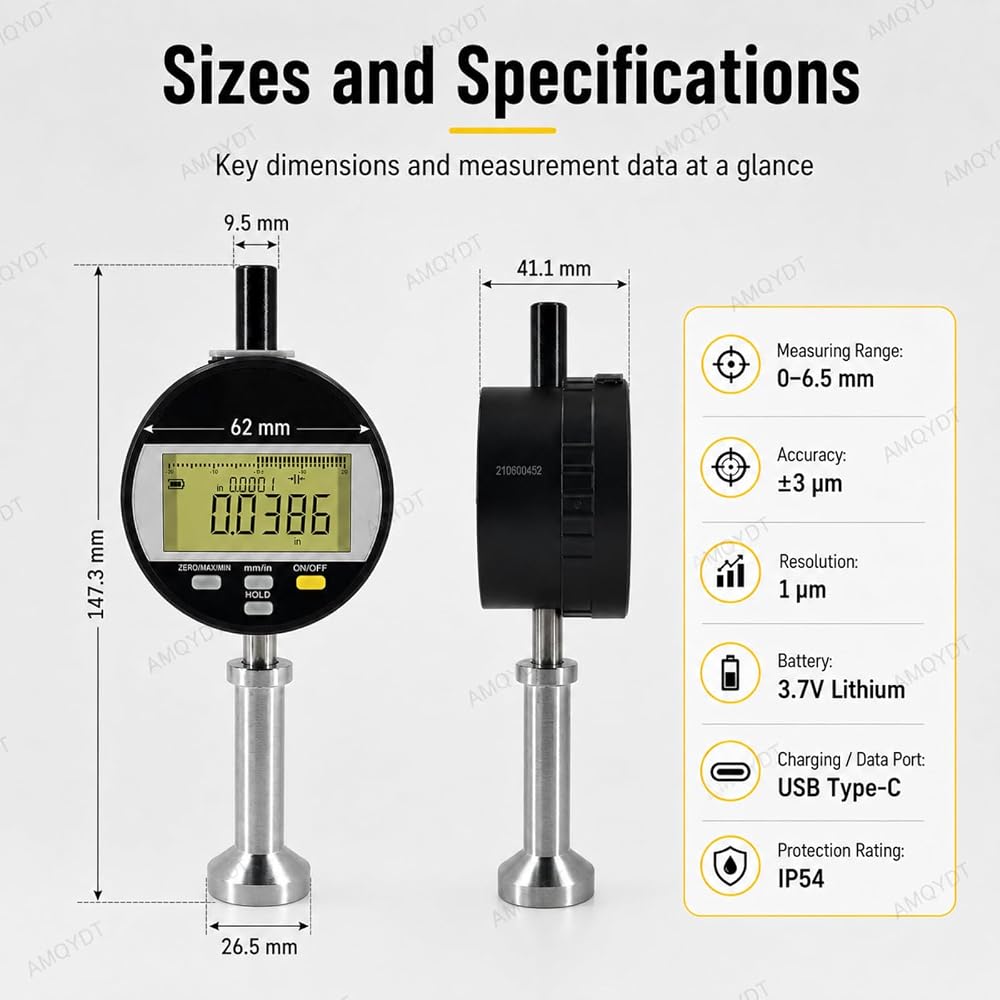
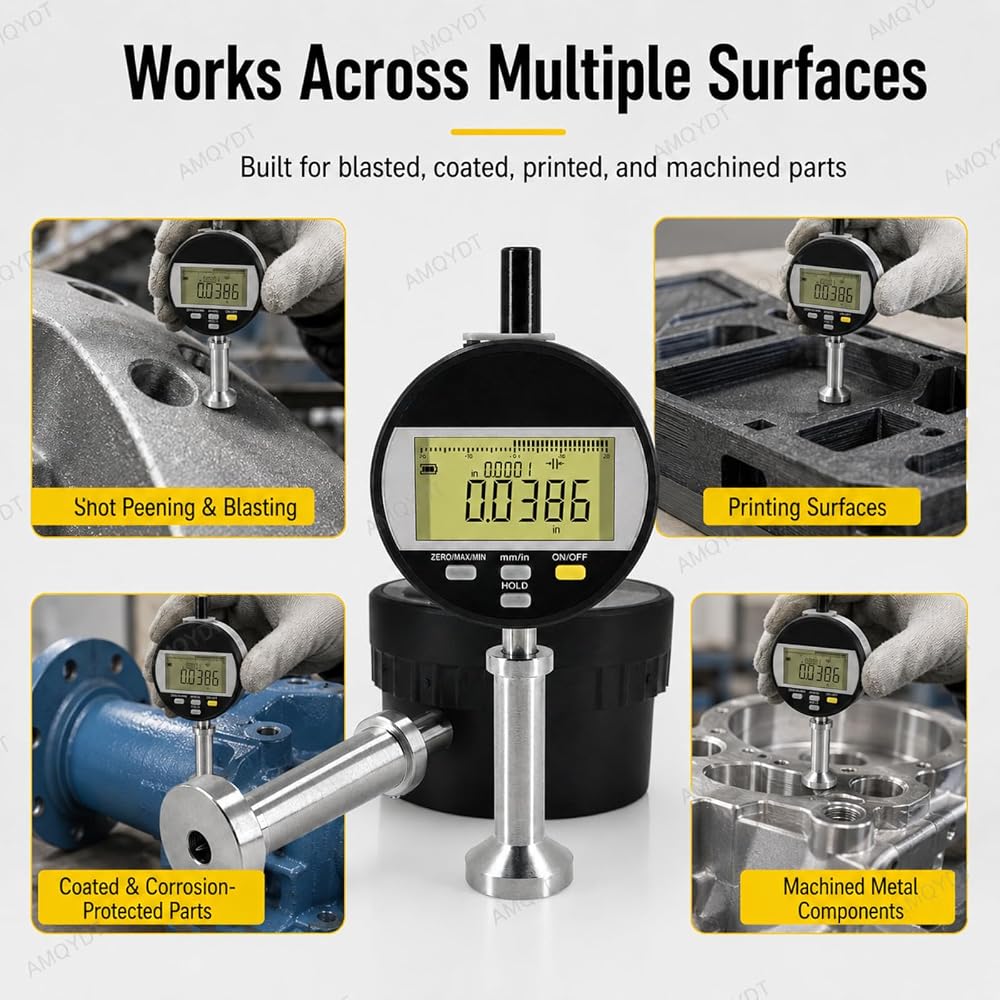
Specification:
Measuring range :0-6.5mm/0-6500um
Accuracy: ±3um
Power supply:3.7V lithium battery
Product size: 147.3*26.5mm
Weight: 1kg
Packing List:
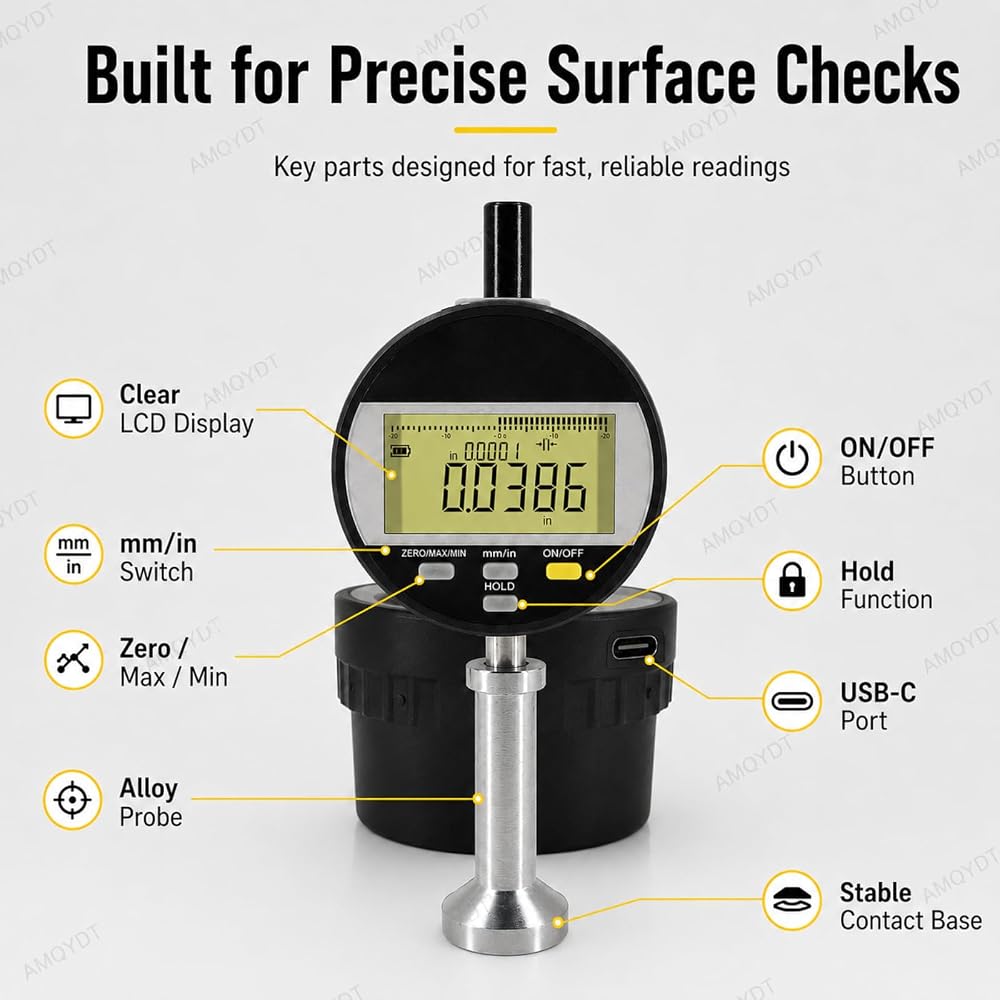
0-6.5mm Portable Surface Roughness Tester*1
Carrying case*1
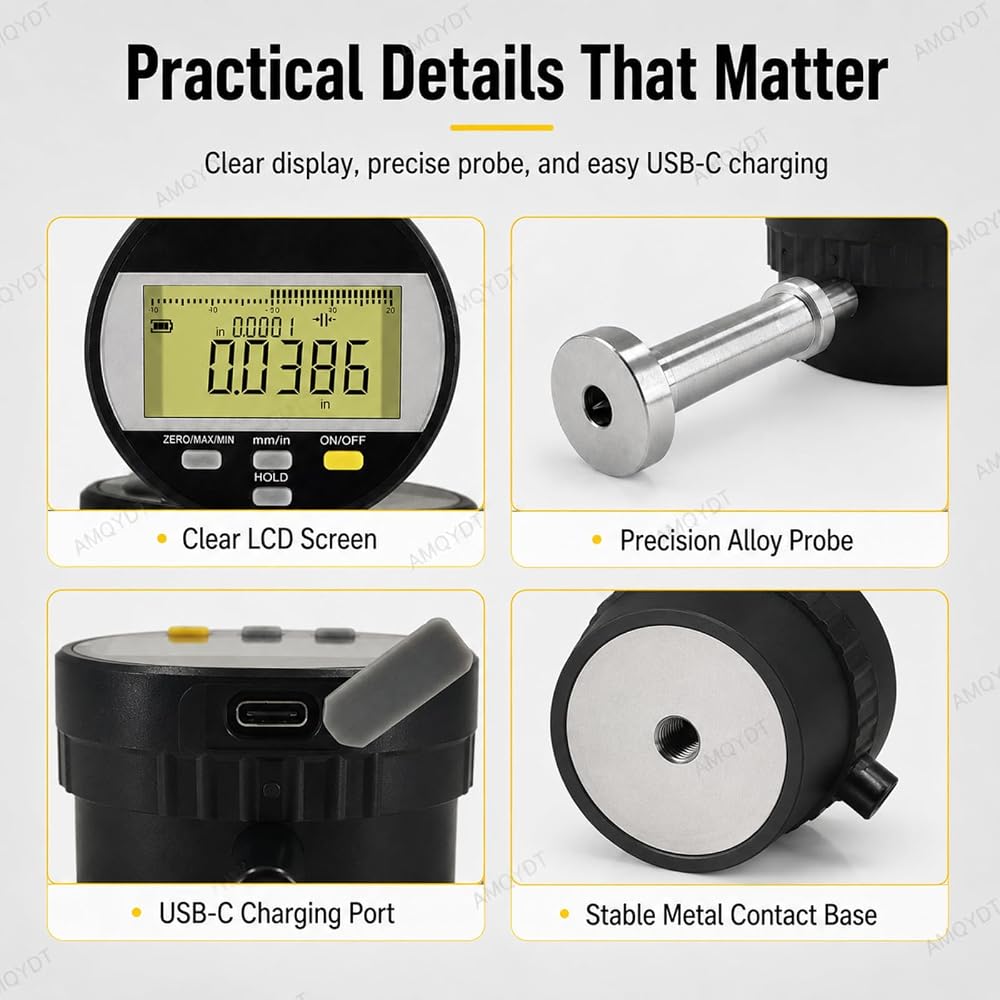
USB charging cable *1
Data cable output *1
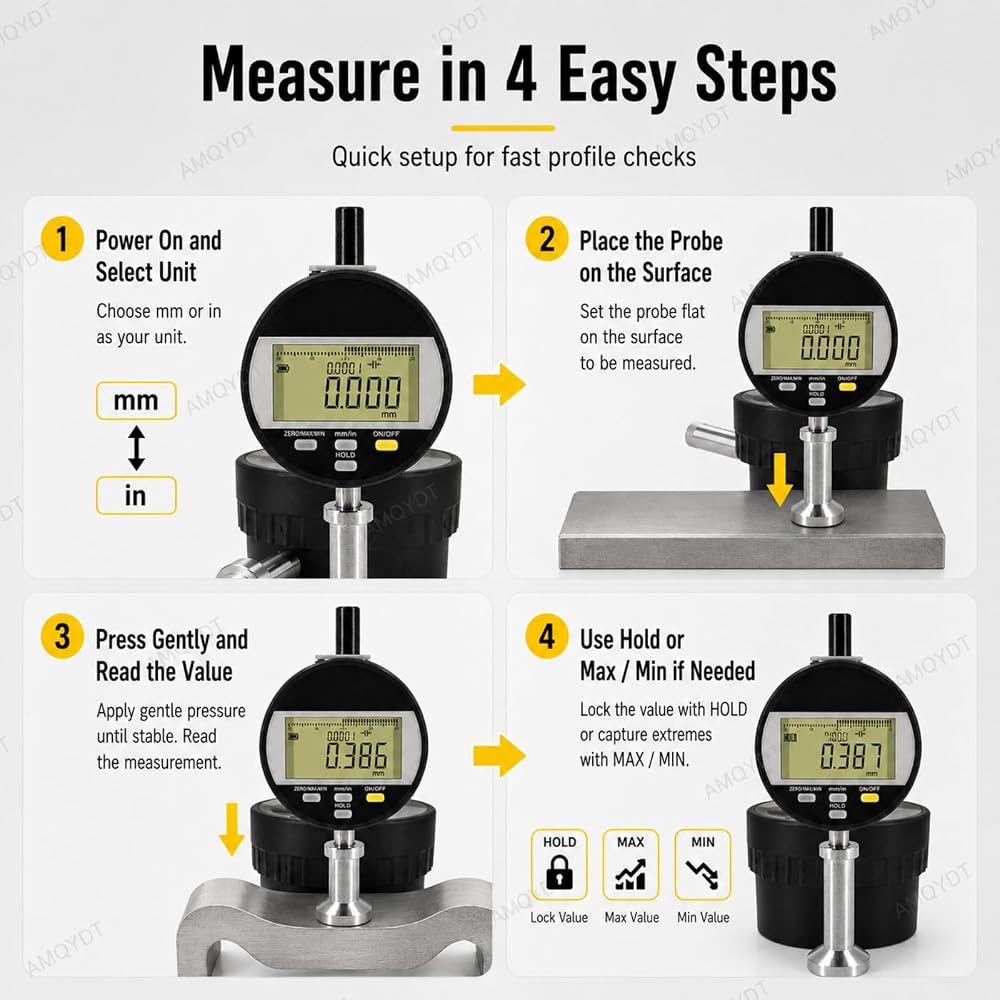
Measurement Method:
1. Press the instrument onto the glass plate provided, then press the Zero button to zero.
2. Lift the instrument and place it on the sample in the measurement area.
3. Take 10 readings in each area, discard the 5 smallest values, and then determine the average value based on the 5 retained values.
Note:
Please allow slight errors due to manual measurement and monitor differences.
 صندوق تخزين صور دوار مقاس 4x6 بوصة، صندوق إطار خشبي للصور، يمكن أن يحمل 400 مكعب صندوق ألبوم صور، مع قاعدة دوارة، لديكور المنزل، تذكار الزفاف، الأحباب أو الحيوانات الأليفة، تذكار
KWD 109
صندوق تخزين صور دوار مقاس 4x6 بوصة، صندوق إطار خشبي للصور، يمكن أن يحمل 400 مكعب صندوق ألبوم صور، مع قاعدة دوارة، لديكور المنزل، تذكار الزفاف، الأحباب أو الحيوانات الأليفة، تذكار
KWD 109
 مكعب صور خشبي، صندوق تخزين الألبوم، صندوق ذاكرة، صناديق مكعبات إدراج مع 5 ألبومات قابلة للسحب 6x4(10x15)، صندوق تخزين الصور المنزلي DIY، يمكن أن يحمل 100 صورة، كتاب مجموعة الذكرى السنوية للزفاف
KWD 43.500
مكعب صور خشبي، صندوق تخزين الألبوم، صندوق ذاكرة، صناديق مكعبات إدراج مع 5 ألبومات قابلة للسحب 6x4(10x15)، صندوق تخزين الصور المنزلي DIY، يمكن أن يحمل 100 صورة، كتاب مجموعة الذكرى السنوية للزفاف
KWD 43.500
 آلة تجعيد الورق اليدوية، آلة طي الورق التجارية مقاس 350 مم، العمق 0.8 مم، أداة تجعيد الورق المعدنية لسطح المكتب، لأغلفة الكتب والبطاقات وأوراق الصور
KWD 52.500
آلة تجعيد الورق اليدوية، آلة طي الورق التجارية مقاس 350 مم، العمق 0.8 مم، أداة تجعيد الورق المعدنية لسطح المكتب، لأغلفة الكتب والبطاقات وأوراق الصور
KWD 52.500
 نموذج تجربة لوحة جالتون 12 × 18 سم، نموذج عرض احتمالية لوحة جالتون، نموذج رياضي تجريبي للتوزيع الطبيعي، لعبة مكتب للطلاب المعلمين
KWD 16.500
نموذج تجربة لوحة جالتون 12 × 18 سم، نموذج عرض احتمالية لوحة جالتون، نموذج رياضي تجريبي للتوزيع الطبيعي، لعبة مكتب للطلاب المعلمين
KWD 16.500

 الكويت