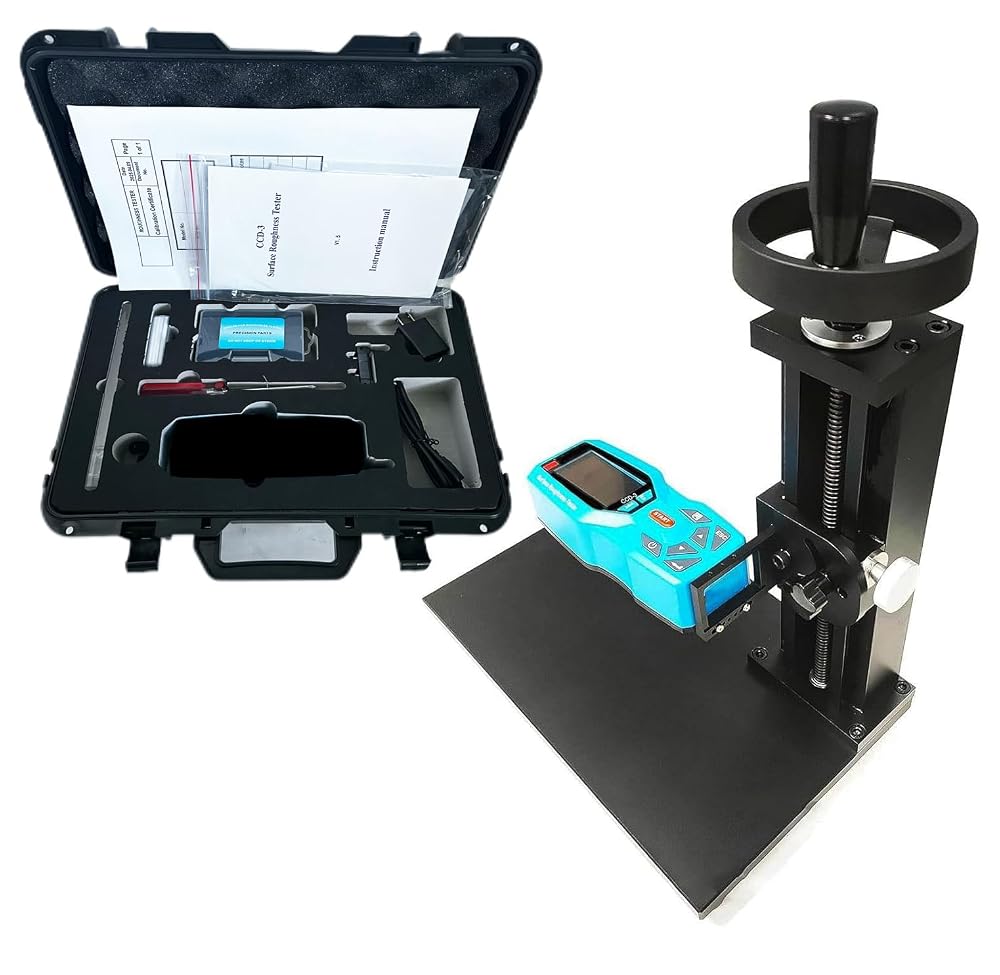
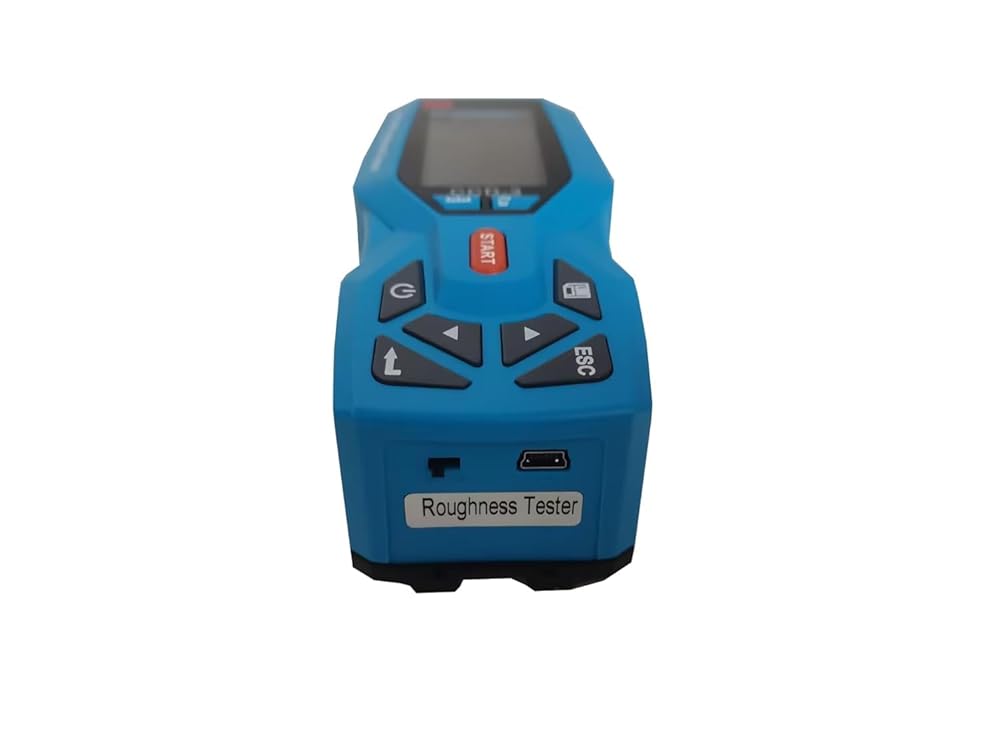
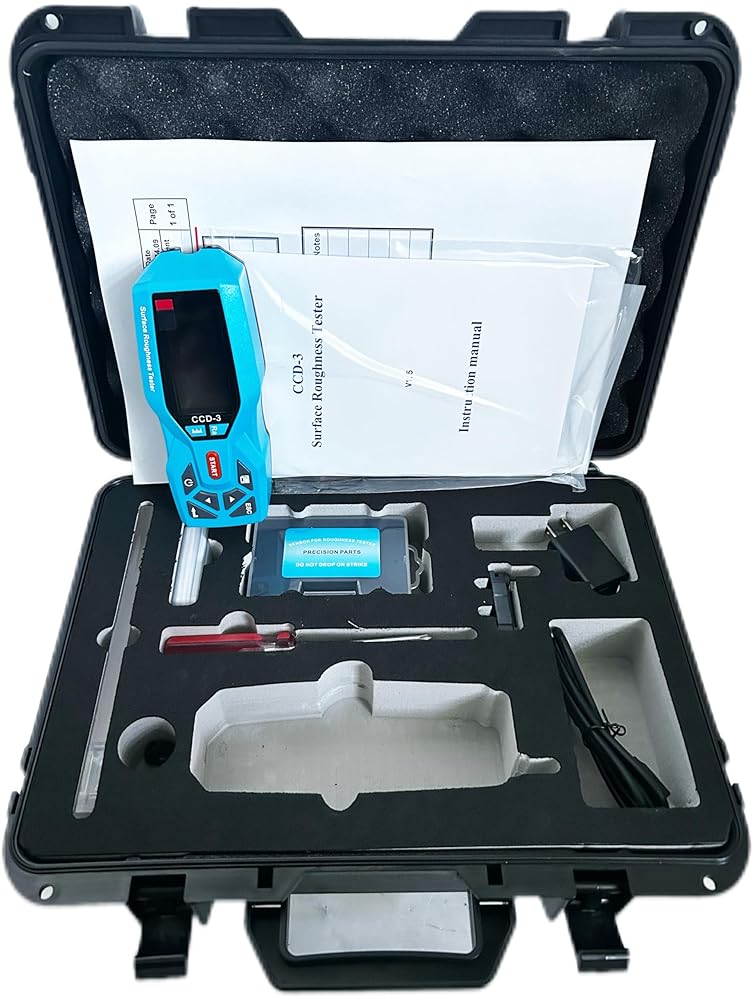
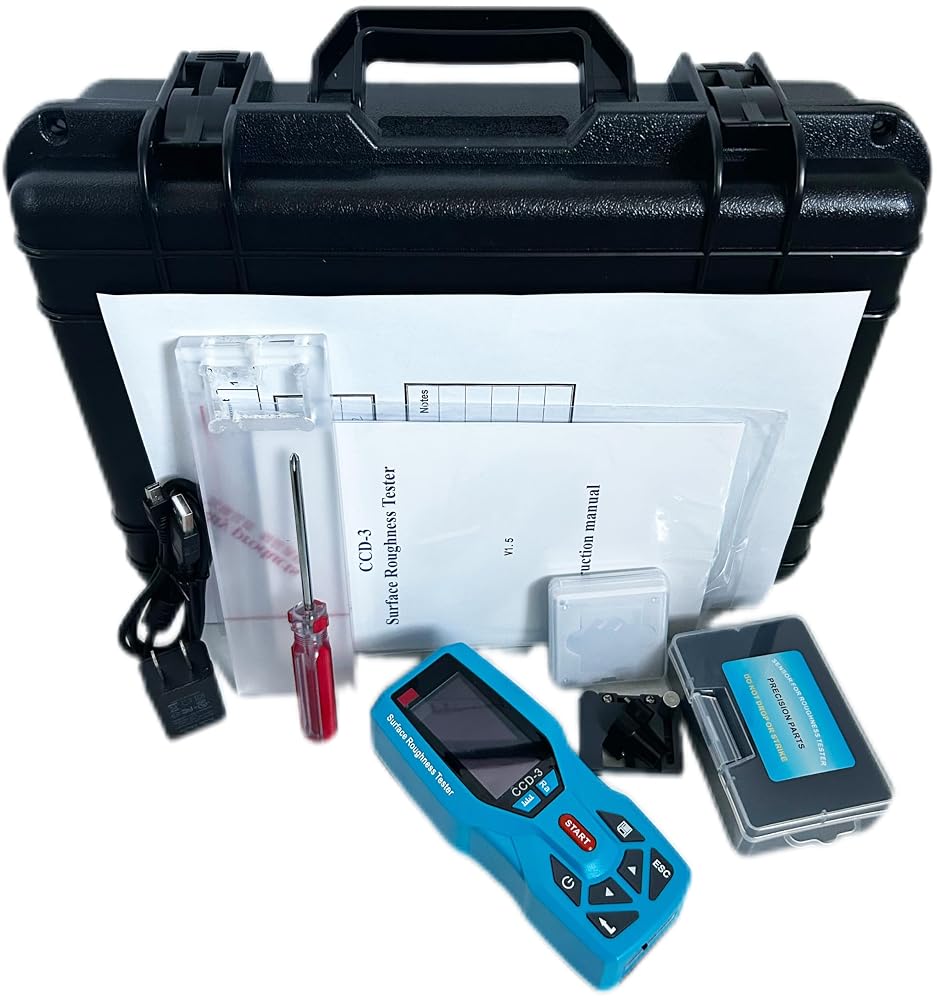
Portable Surface Roughness Tester Surface Roughness Machine with Working Platform Sample Length 0.25 0.80 2.50mm Measuring Range Ra 0.005~16.000μm Maximum Drive Stroke 17.5mm/0.7inch
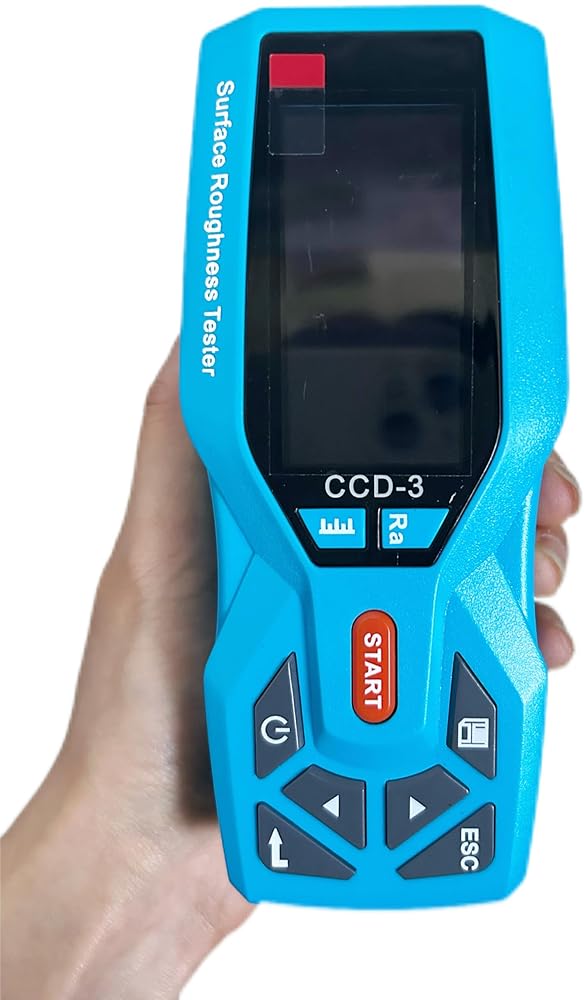
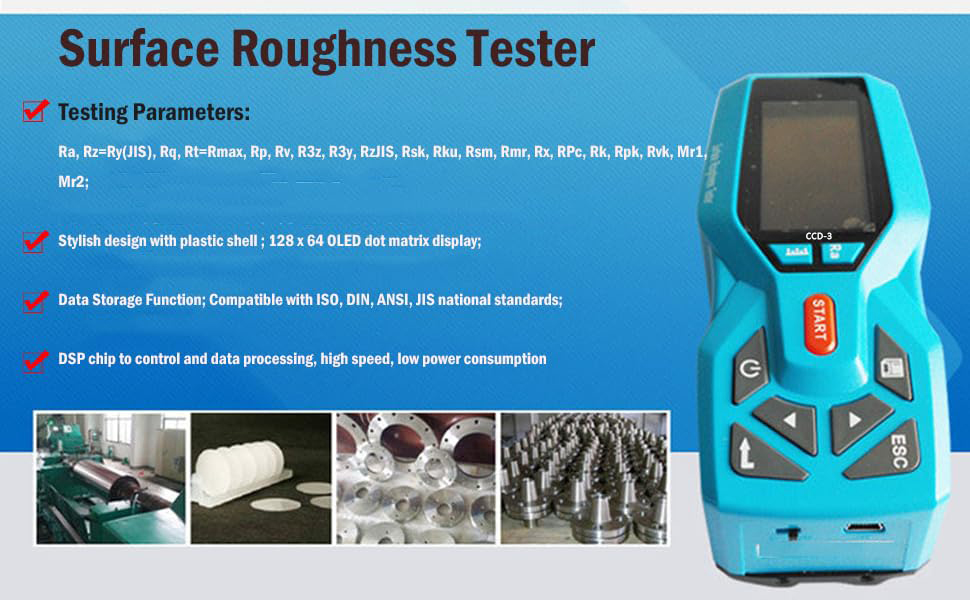
◆ Testing parameters: Ra, Rz, Rq, Rt, Rp, Rv, R3z, R3y, RzJIS, Rsk, Rku, Rsm, Rmr, Rx; Compatible with ISO, DIN, ANSI, JIS national standards;
◆ Measuring range (um): Ra: 0.005-16.000; Rz: 0.02-160.00;Data Storage: 100 groups
◆ 128 x 64 OLED dot matrix display, digital / graphic display; highlight no perspective;
◆ Using DSP chip to control and data processing, high speed, low power consumption;
◆ With automatic dormancy, automatic shutdown and power saving function
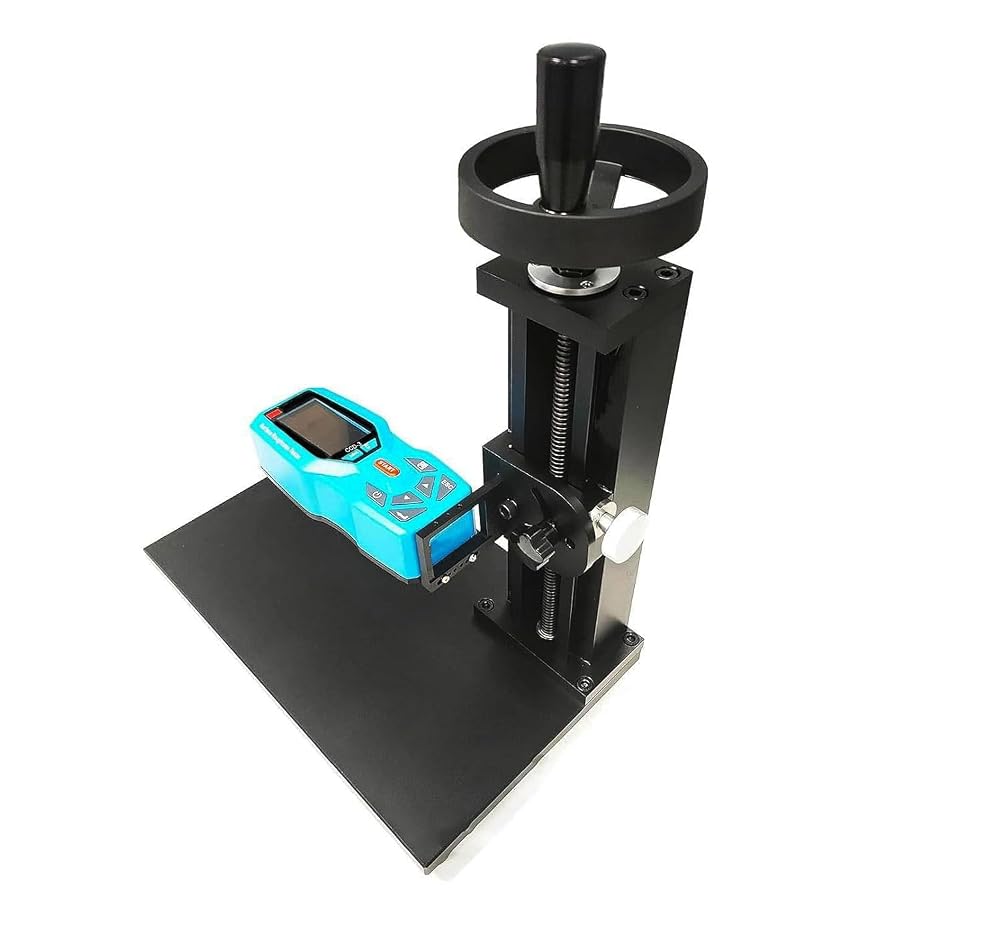
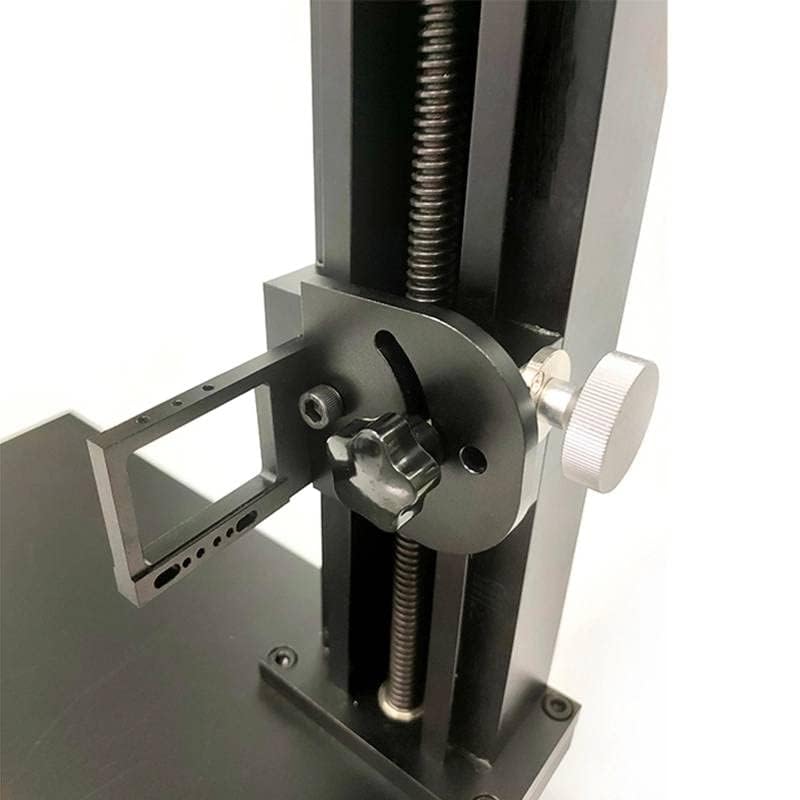
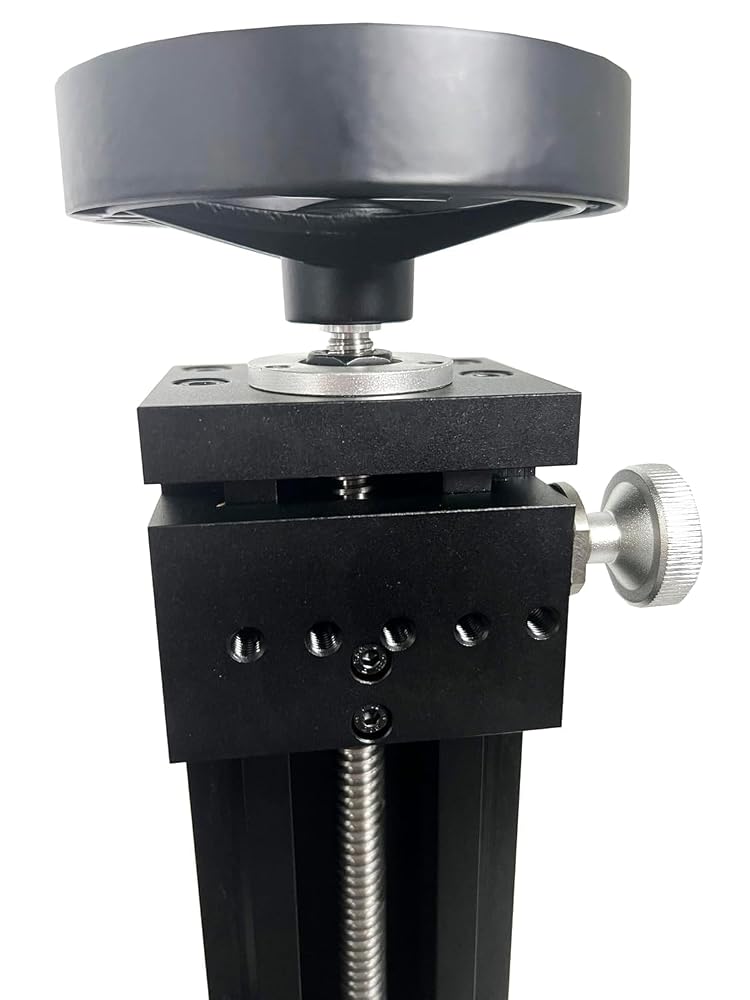
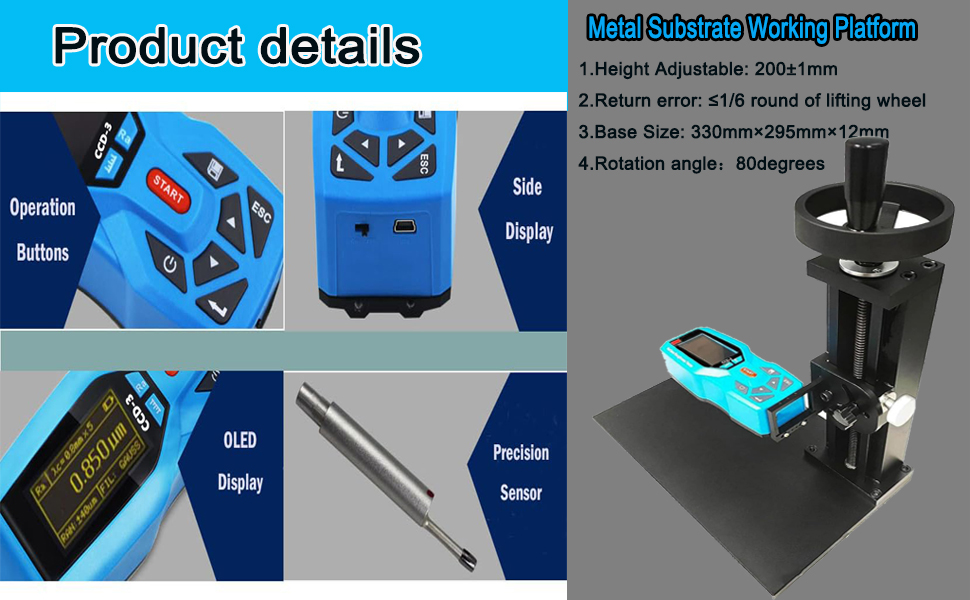
◆ Metal Substrate Working Platform 1.Height Adjustable: 200±1mm 2.Return error: ≤1/6 round of lifting wheel 3.Base Size: 330mm×295mm×12mm 4.Rotation angle:80degrees
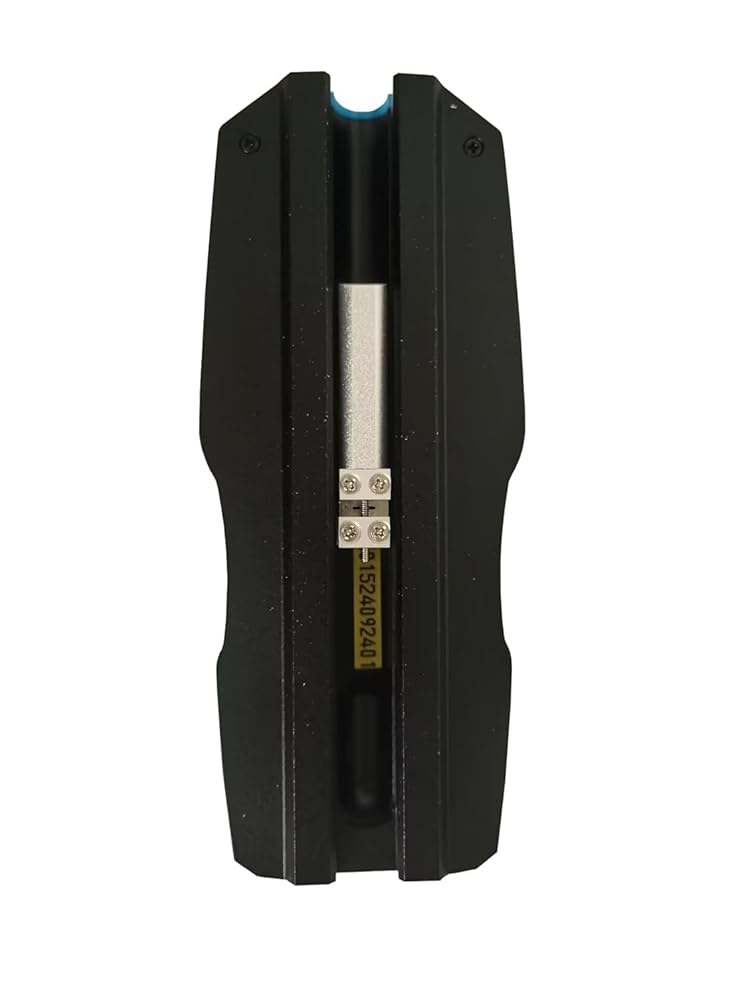
◆The main unit is securely locked into its mounting slot, eliminating hand-held shaking, slipping and accidental knocks to the probe, thereby significantly improving measurement repeatability
 Digital Surface Roughness Tester Surface Roughness Testing Machine with Metal Substrate Working Platform Measuring Range Ra 0.005~16.000μm; Rz 0.02~160.00μm Sample Length 0.25, 0.80, 2.50mm
KWD 531.500
Digital Surface Roughness Tester Surface Roughness Testing Machine with Metal Substrate Working Platform Measuring Range Ra 0.005~16.000μm; Rz 0.02~160.00μm Sample Length 0.25, 0.80, 2.50mm
KWD 531.500
 Surface Roughness Gauge with Metal Substrate Working Platform Measuring Range Ra 0.005~16.000μm; Rz 0.02~160.00μm Sample Length 0.25, 0.80, 2.50mm 100 Groups Data Storage
KWD 531.500
Surface Roughness Gauge with Metal Substrate Working Platform Measuring Range Ra 0.005~16.000μm; Rz 0.02~160.00μm Sample Length 0.25, 0.80, 2.50mm 100 Groups Data Storage
KWD 531.500
 Metal Substrate Working Platform Surface Roughness Tester Test Stand for Surface Roughness Meter KR210 KR220
KWD 184.500
Metal Substrate Working Platform Surface Roughness Tester Test Stand for Surface Roughness Meter KR210 KR220
KWD 184.500
 Digital Surface Roughness Tester Test Stand Metal Substrate Working Platform with Rotation Angle 80degrees Height Adjustable 200±1mm Suitable for KR210 KR220
KWD 184.500
Digital Surface Roughness Tester Test Stand Metal Substrate Working Platform with Rotation Angle 80degrees Height Adjustable 200±1mm Suitable for KR210 KR220
KWD 184.500