- Shopping, made easy.
- /
- Get the app!
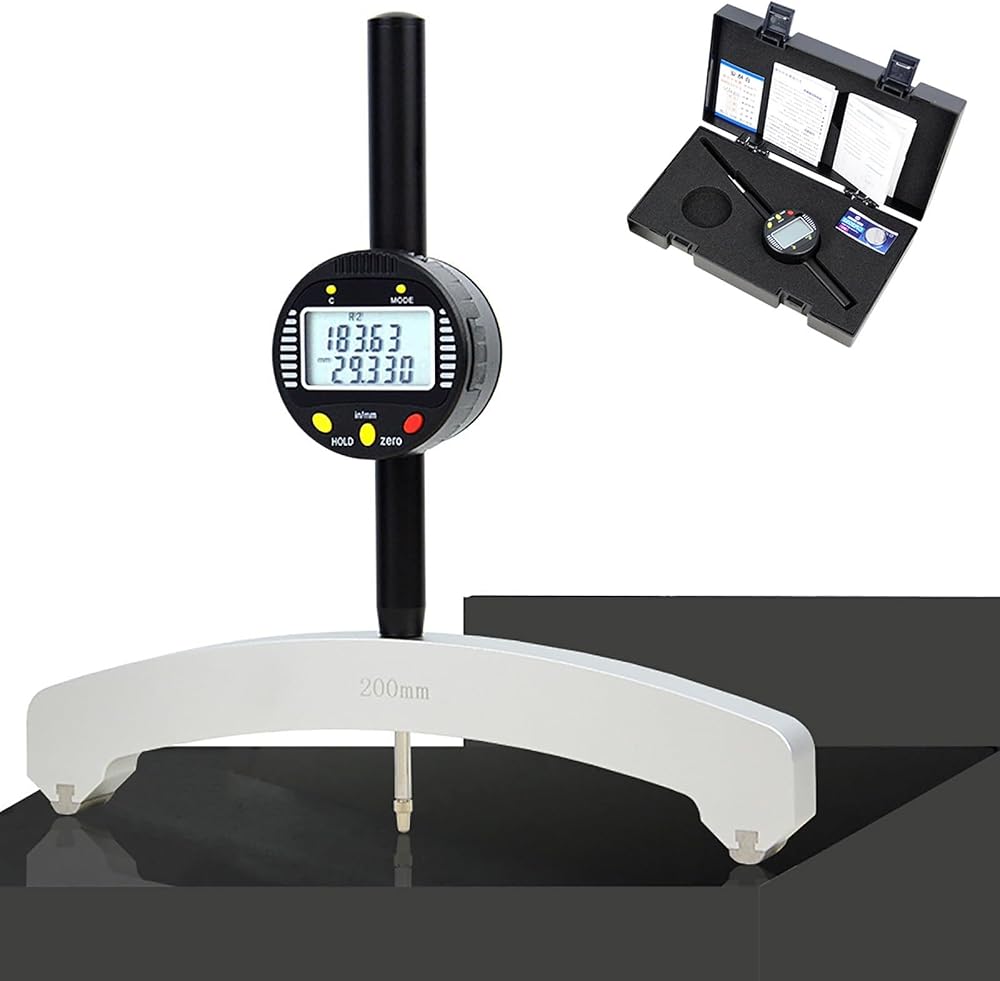
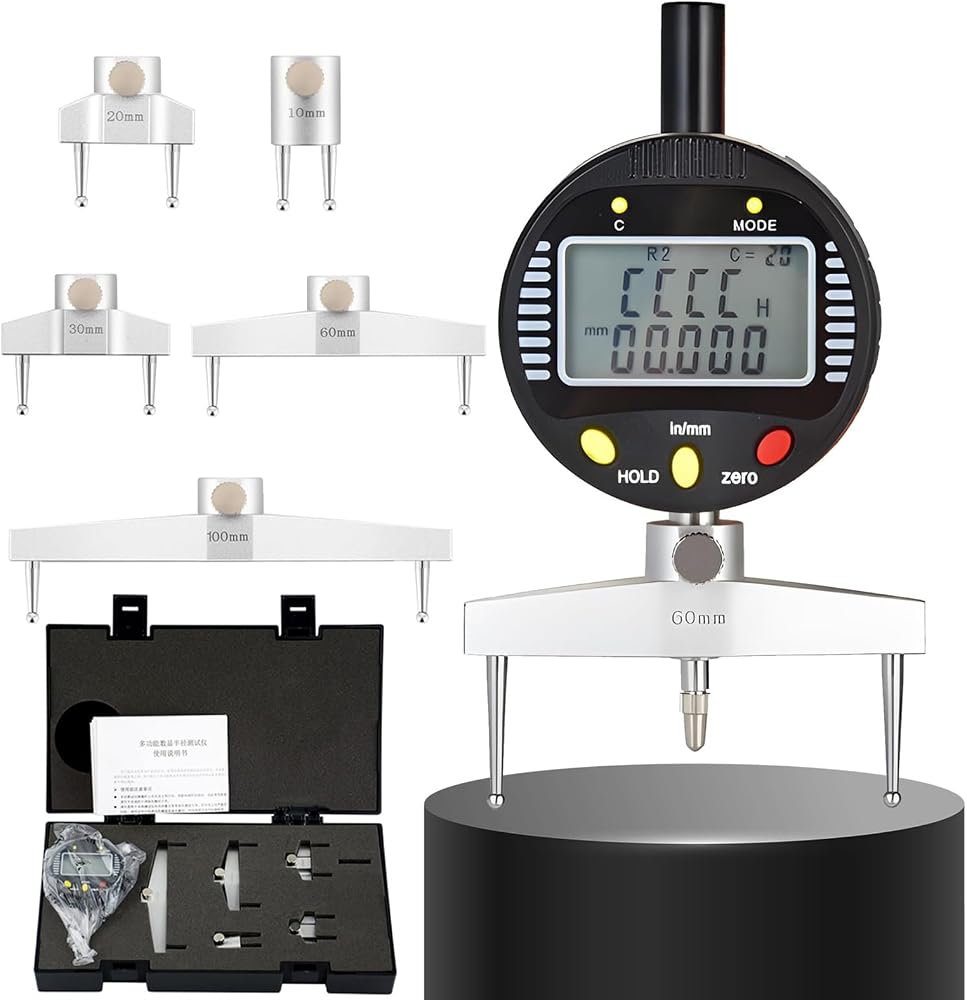
The Digital Radius Gauge is designed for precise measurements of curved surfaces, making it ideal for various applications from automotive parts to woodworking molds. This reliable tool allows you to easily switch between inner and outer radius measurements, featuring five specialized jaws and two size ranges to accommodate your needs. It's the perfect solution for workshops that require both precision and flexibility.
How to Use:
1. Loosen the locking screw and press the power switch to turn on the device. Ensure the display screen and buttons are functioning correctly.
2. Adjust the slide frame to align the measuring rod end face with your reference point, press the zeroing button to calibrate, and start measuring.
Specifications:
- Model-KJ-R:
- Accuracy: 0.003
- Measuring Range: 5-700mm
- Measurement Jaw Configuration: 5 pcs (10mm / 20mm / 30mm / 60mm / 100mm)
- Model-KJ-R50:
- Accuracy: 0.003
- Measuring Range: 450-2500mm
- Measurement Jaw Configuration: 1 (200mm)
General Parameters:
- Display Mode: LCD Digital Display
- Maximum Measurement Speed: >1.5m/s
- Power Supply: 3V Large-Capacity Battery
- Data Output: USB Interface (Data Cable Sold Separately)
- Sensor Type: Glass Grid Sensor
Packing List:
- 1 × Electronic Digital Display Radius Gauge Host
- 1 × or 5 × Matching Measuring Claws (Depending on the Model)
- 1 × 3V Battery
- 1 × Protective Portable Storage Box
 360 Degree Spinner, Professional Photography Turntable, Rotating Camera Slider, Spinning Photo Video Booth for Product Commercial Photography
KWD 91.500
360 Degree Spinner, Professional Photography Turntable, Rotating Camera Slider, Spinning Photo Video Booth for Product Commercial Photography
KWD 91.500
 360 Degree Spinner, Professional Photography Turntable, Rotating Camera Slider, Spin Platform for Product Photography, Commercial Video
KWD 90
360 Degree Spinner, Professional Photography Turntable, Rotating Camera Slider, Spin Platform for Product Photography, Commercial Video
KWD 90
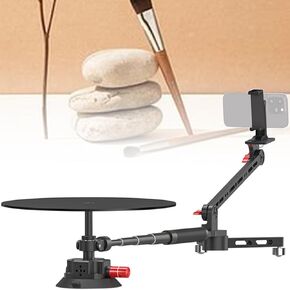 360° Spinning Camera rig, 360 Degree Spinner Professional Photography Turntable Rotating Camera Slider 360° Rotating Shooting Suction Cup Base
KWD 94.500
360° Spinning Camera rig, 360 Degree Spinner Professional Photography Turntable Rotating Camera Slider 360° Rotating Shooting Suction Cup Base
KWD 94.500
 360 Rotating Platform,360 Degree Camera Spinner, Adjustable Shooting Angle,Professional Photography Turntable Photo Booth for Product
KWD 94
360 Rotating Platform,360 Degree Camera Spinner, Adjustable Shooting Angle,Professional Photography Turntable Photo Booth for Product
KWD 94