- التسوق ، اصبح سهلا.
- /
- احصل على التطبيق!
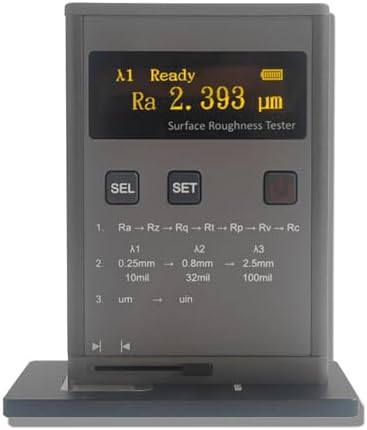
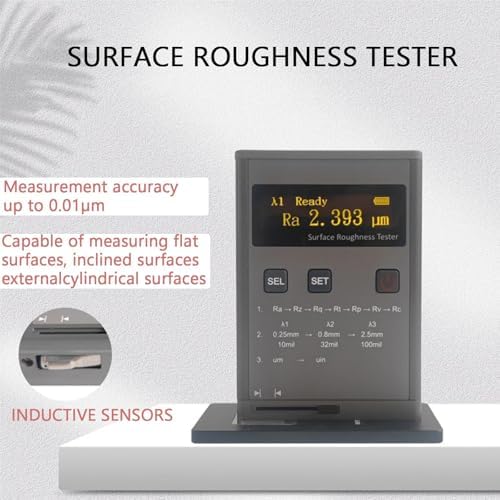
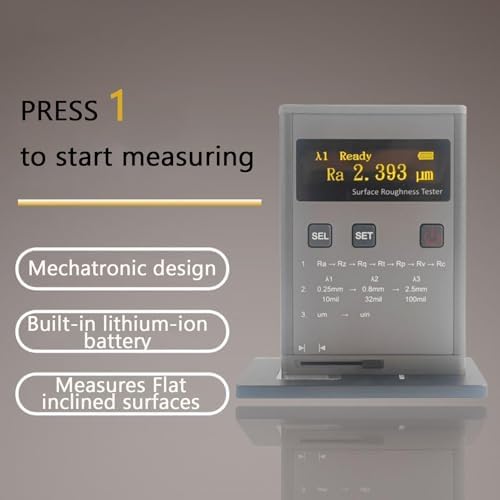
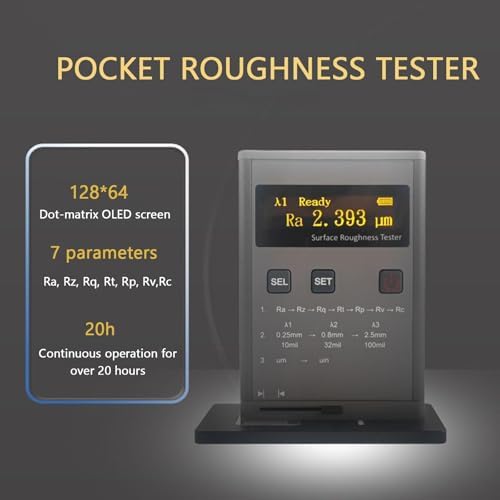
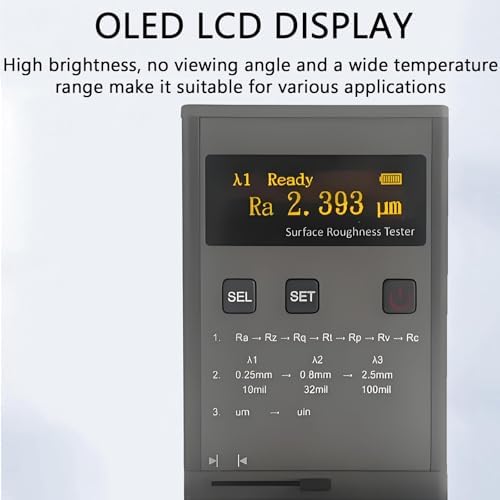
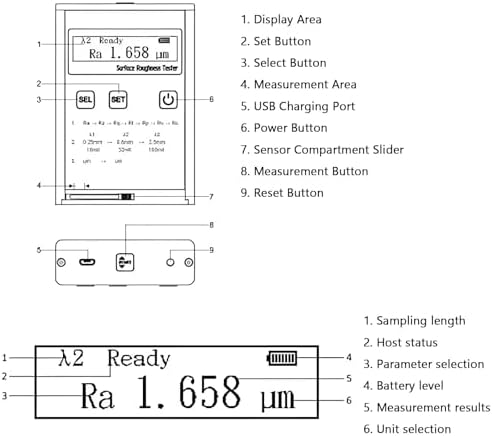
Surfaces Roughness Tester provides detailed measurement parameters including Ra, Rz, Rq, Rt, Rp, RV, and RC. The measuring range features Ra from 0.05-10.0μm and Rz from 0.1-50μm. The device accommodates sample lengths of 0.25mm, 0.8mm, and 2.5mm, with evaluation lengths of 1.25mm, 4mm, and 5mm. It boasts an indication accuracy of ±10%, with indication variation less than 6% and a measurement accuracy of 0.01μm. The sensor type is inductive, with a probe radius of 5μm made from diamond. The test force is set at 4mN (0.4gf), and the measurement unit is Un/Ul. The stylus angle is 90°, and the guide radius is 45μm, allowing for maximum travel of 6mm. The weight of the tester is 200g. Packing List: Surfaces Roughness Tester*1.
 مطحنة خرسانة - جهاز صقل وملمع جدران متعدد الوظائف بقوة 4980 وات، سرعة عدم التحميل: 0-6600 دورة/الدقيقة، مناسبة لطحن الأسمنت والكتل
KWD 127.500
مطحنة خرسانة - جهاز صقل وملمع جدران متعدد الوظائف بقوة 4980 وات، سرعة عدم التحميل: 0-6600 دورة/الدقيقة، مناسبة لطحن الأسمنت والكتل
KWD 127.500
 مستوى عجلة القيادة الرقمي، أداة محاذاة عجلة قيادة السيارة لقطر 19-37 سم، أداة قياس مساعدة تحديد موضع عجلات السيارة، مقياس المستوى الإلكتروني لإصلاح السيارات
KWD 71
مستوى عجلة القيادة الرقمي، أداة محاذاة عجلة قيادة السيارة لقطر 19-37 سم، أداة قياس مساعدة تحديد موضع عجلات السيارة، مقياس المستوى الإلكتروني لإصلاح السيارات
KWD 71
 مستوى عجلة القيادة الرقمي، أداة محاذاة عجلة قيادة السيارة لقطر 19-37 سم، ±90 درجة قابلة للتعديل، أداة قياس مساعدة لتحديد موضع عجلات السيارة، مقياس المستوى الإلكتروني لإصلاح السيارات
KWD 68
مستوى عجلة القيادة الرقمي، أداة محاذاة عجلة قيادة السيارة لقطر 19-37 سم، ±90 درجة قابلة للتعديل، أداة قياس مساعدة لتحديد موضع عجلات السيارة، مقياس المستوى الإلكتروني لإصلاح السيارات
KWD 68
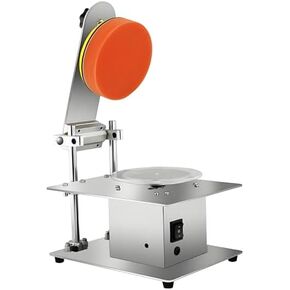 آلة إصلاح القرص، ملمع أقراص CD/DVD شبه أوتوماتيكي، يعيد الخدوش والأكسدة، معدل إصلاح مرتفع 99%، سهل الاستخدام، يحسن الكفاءة
KWD 137.500
آلة إصلاح القرص، ملمع أقراص CD/DVD شبه أوتوماتيكي، يعيد الخدوش والأكسدة، معدل إصلاح مرتفع 99%، سهل الاستخدام، يحسن الكفاءة
KWD 137.500