- التسوق ، اصبح سهلا.
- /
- احصل على التطبيق!
Product Description
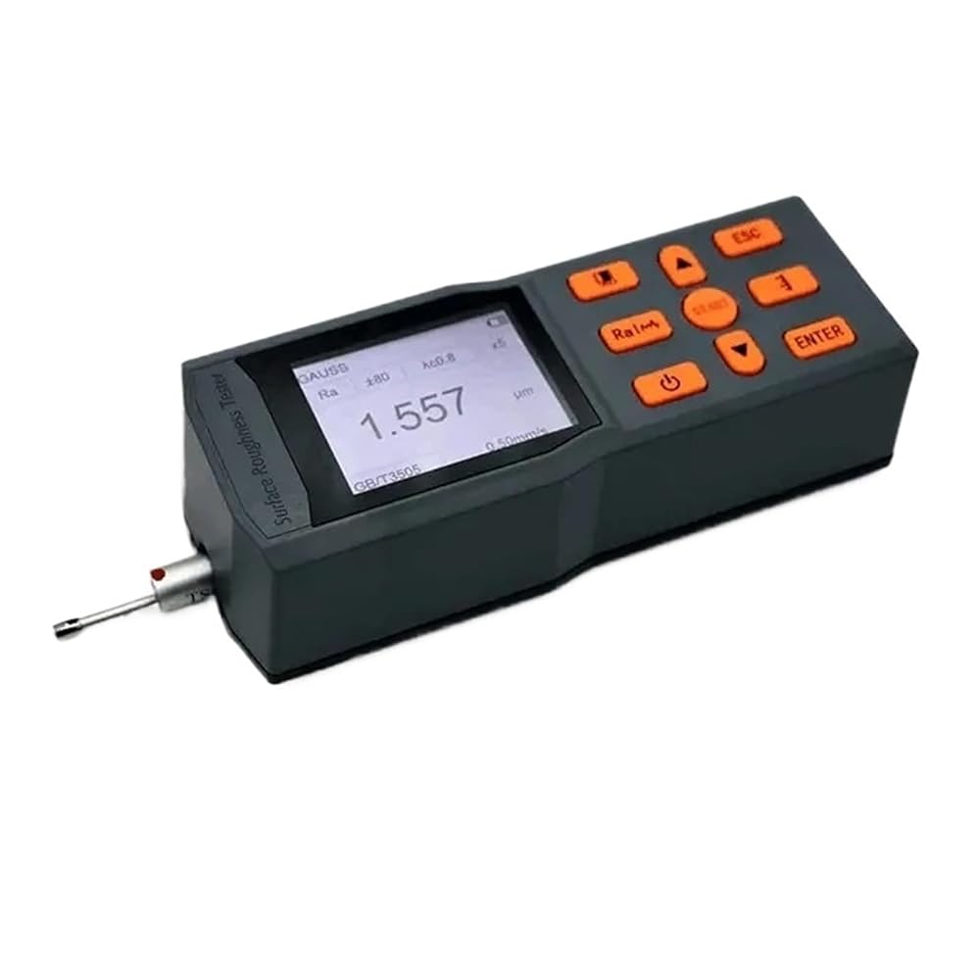
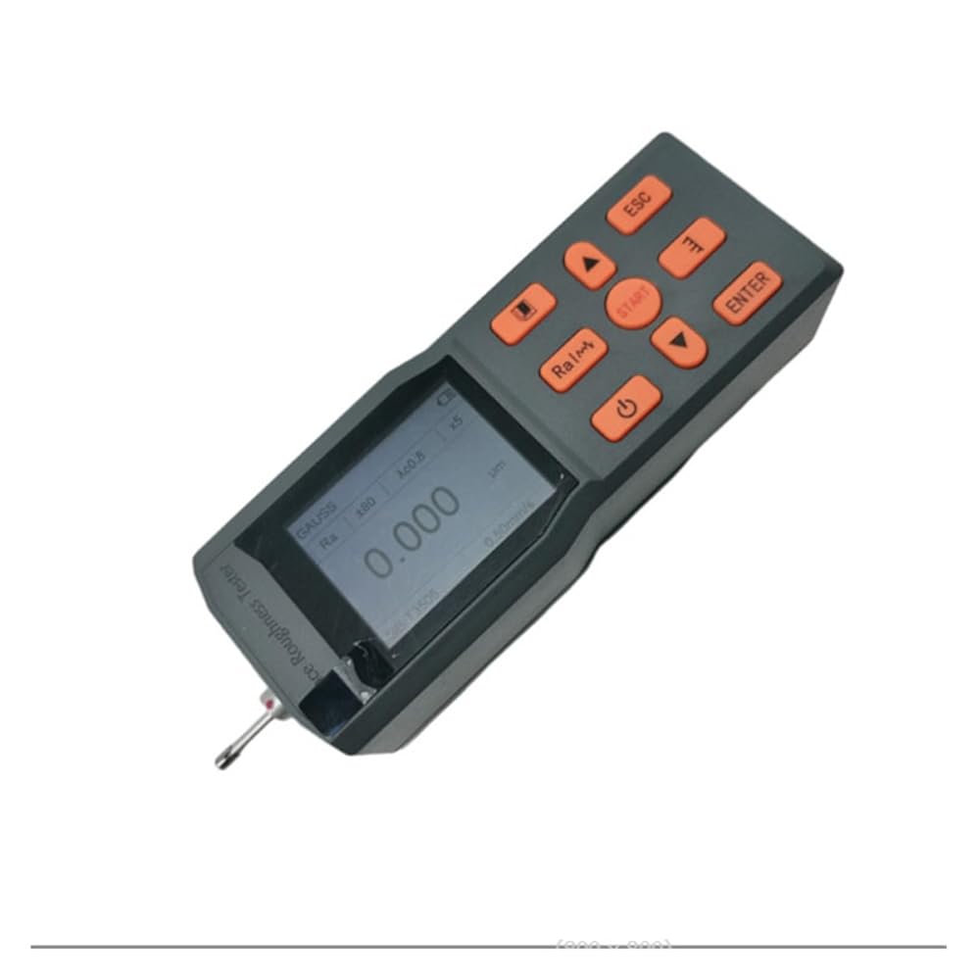
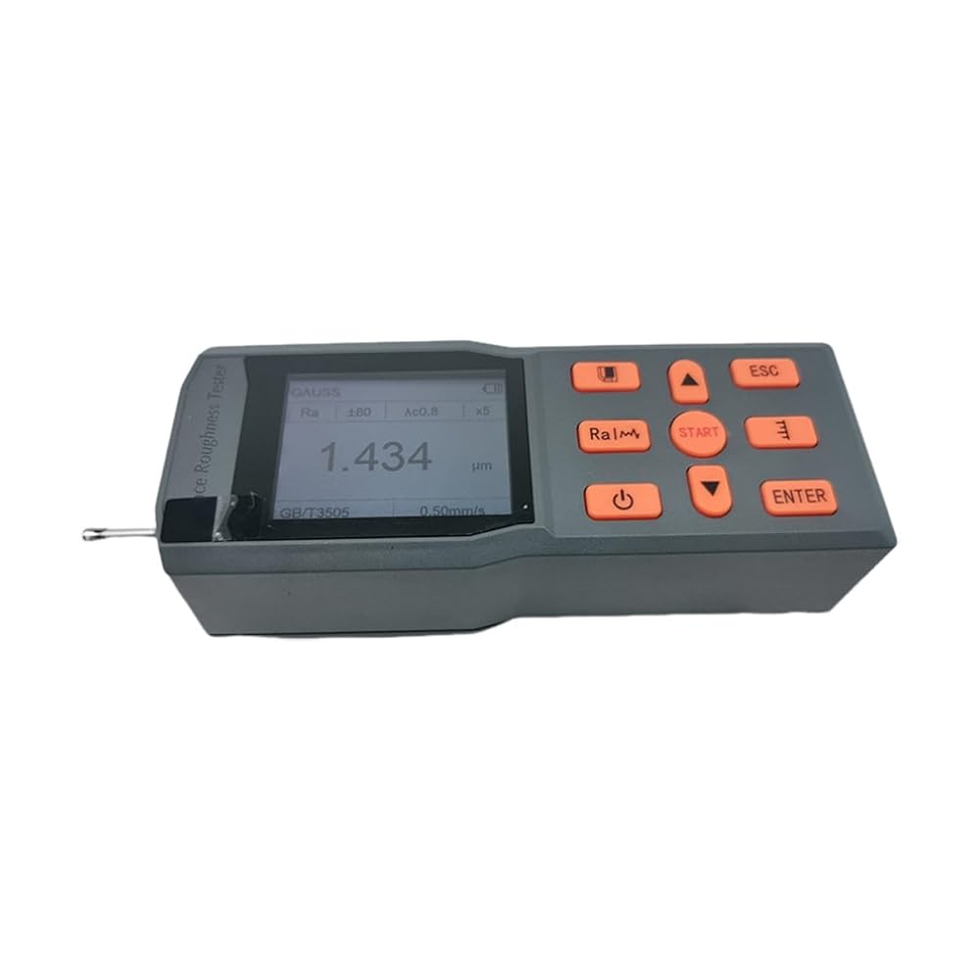
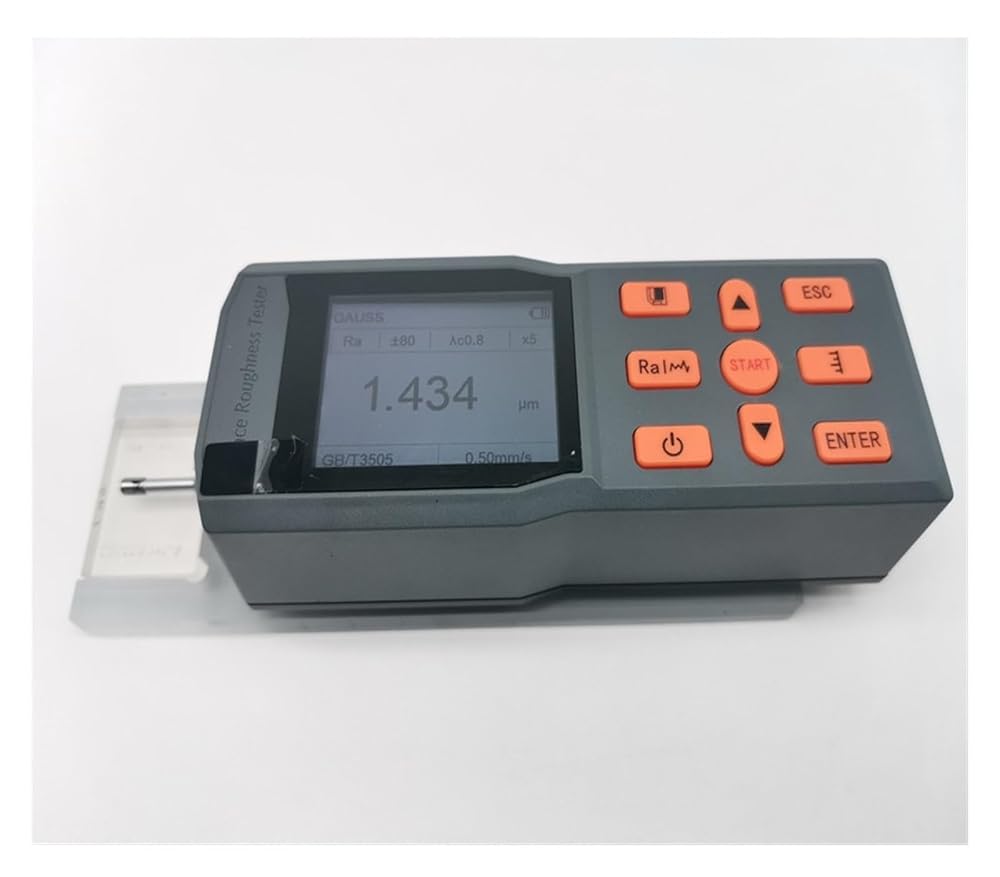
It features high accuracy, wide application, simple operation, portability and stable performance. The tester is widely used in measuring the surface roughness of various metals and non-metals.
Application
1. Machining process control: grinding, turning, milling, honing, polishing, etc.
2. Heavy industry: shipbuilding, aerospace, pipeline, steel plate
3. Aerospace: blades, shafts, wings and other composite materials.
4. Others: printing roller, floor, and glass.
Measuring Principle
By using wear-resistant diamond needle parts and precise motor drive structure, the sensor walks at the absolute linear movement specified by the standard, and walks at the correct horizontal distance.When the low test force tentacles across the wave peak and wave valley, the high precision inductive bridge circuits will detect their vertical displacement through modulation, amplification and phase sensitive detection wave. The sensitivity can up to nanoscale level.The voltage signal corresponding to the roughness is transmitted to a high computing power ARM + DSP processor, using a standardized algorithm to calculate the surface roughness parameters instantly.
Application
Measure surface roughness
Type
Portable
Measuring range
Z-axis(vertical)
160um
X-axis(horizontal)
17.5mm(0.71inch)
 مقياس خشونة السطح. جهاز اختبار خشونة السطح الرقمي، جهاز قياس رش الطباعة بالرصاص
KWD 139
مقياس خشونة السطح. جهاز اختبار خشونة السطح الرقمي، جهاز قياس رش الطباعة بالرصاص
KWD 139
 مقياس خشونة السطح. SRT6100 نموذج اختبار خشونة السطح الرقمي المحمول مع شاشة LCD
KWD 337.500
مقياس خشونة السطح. SRT6100 نموذج اختبار خشونة السطح الرقمي المحمول مع شاشة LCD
KWD 337.500
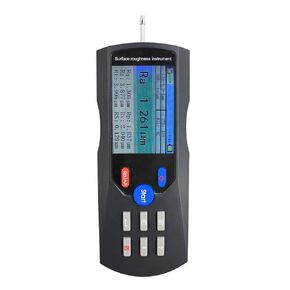 مقياس خشونة السطح. جهاز اختبار خشونة السطح المحمول، مقياس معدني عالي الدقة للفحص الصناعي وقياس اللمسات النهائية
KWD 407.500
مقياس خشونة السطح. جهاز اختبار خشونة السطح المحمول، مقياس معدني عالي الدقة للفحص الصناعي وقياس اللمسات النهائية
KWD 407.500
 مقياس خشونة السطح. جهاز قياس خشونة السطح المحمول باليد للقياس الصناعي
KWD 573
مقياس خشونة السطح. جهاز قياس خشونة السطح المحمول باليد للقياس الصناعي
KWD 573