- Shopping, made easy.
- /
- Get the app!
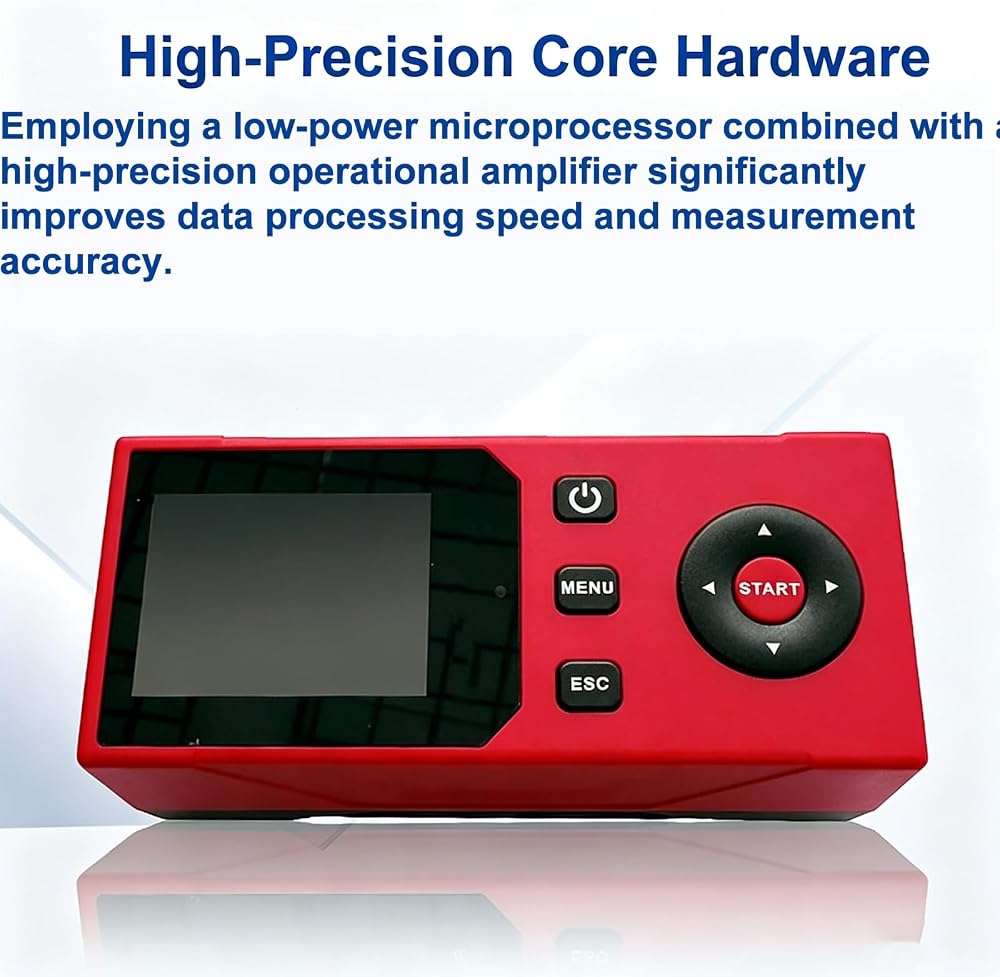
【Specifications】
Detection Principle: Inductive
Measuring Range: 320μm
Measurement Range:
Ra, Rq: 0.005μm ~ 32μm
Rz, Ry, Rt, Rp, Rm: 0.02μm ~ 320μm
Rsm, Rs: 1mm
Rmr: 0 ~ 100%
Tilt Radius: 5μm
Tilt Material: Natural Diamond
Measuring Force: ≤4mN
Stick Angle: 90°
Guide Head Longitudinal Radius: 45mm
Maximum Drive Stroke: ≤17.5mm
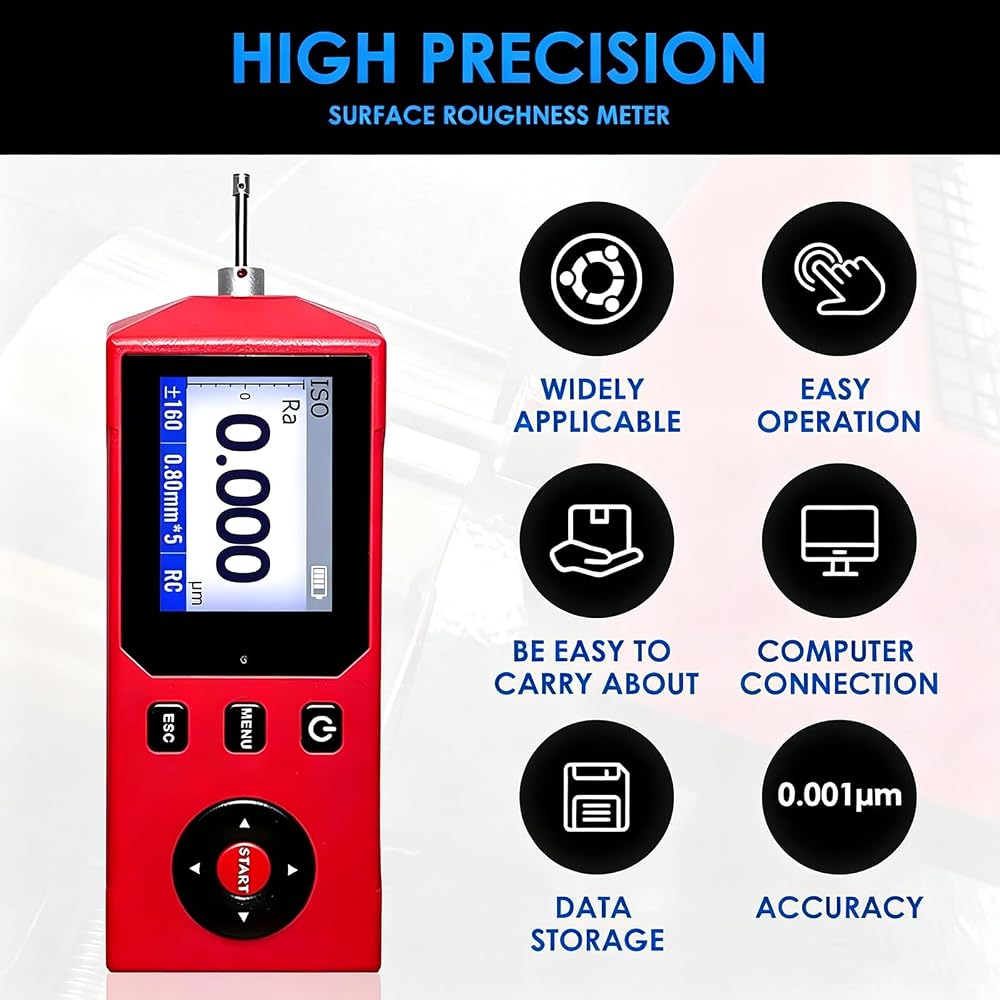
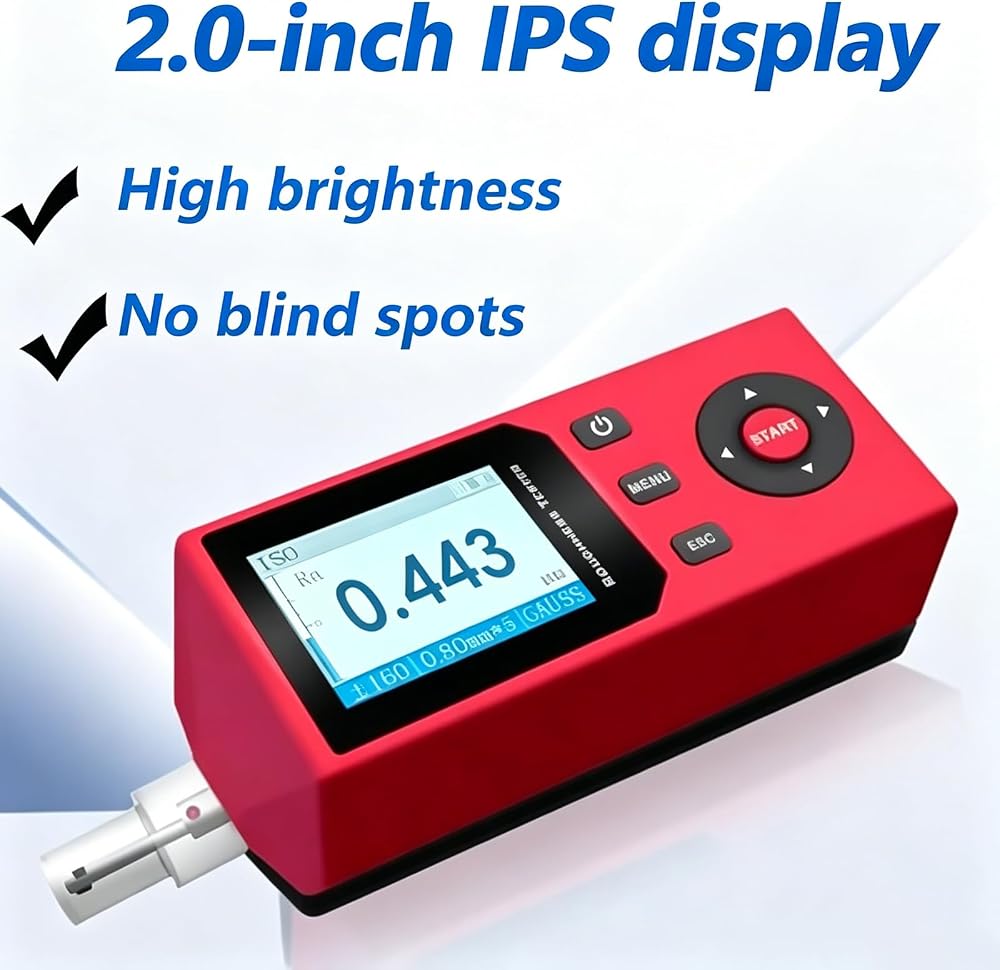
Display Accuracy: 0.001μm
Indication Error: ≤±8%
Indication Variation: ≤5%
Sampling Length: 0.25mm, 0.80mm, 2.50mm
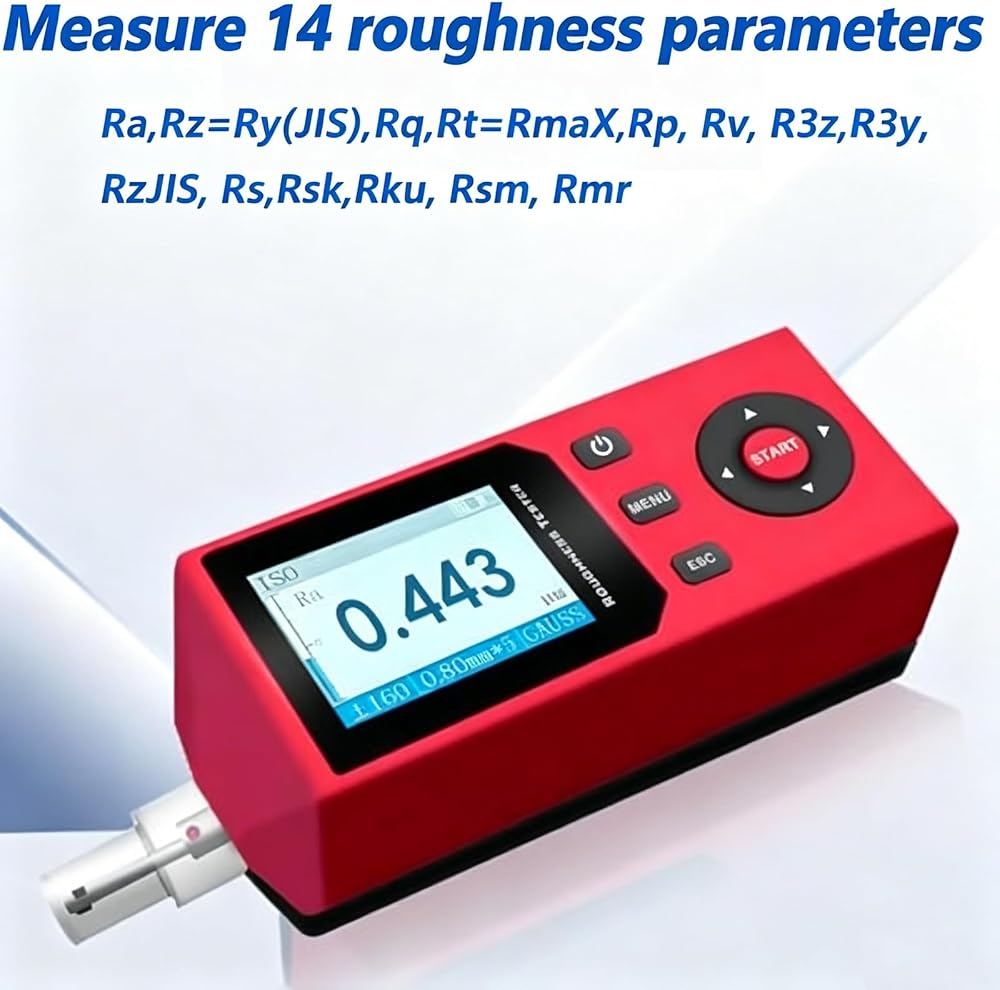
Measurement parameters: Ra, Rq, Rz, Rt, Rp, Rv, RS, RSm, Rsk, Rku, RPc, Ry, Rmax, R3z
Data interface: Bluetooth / USB
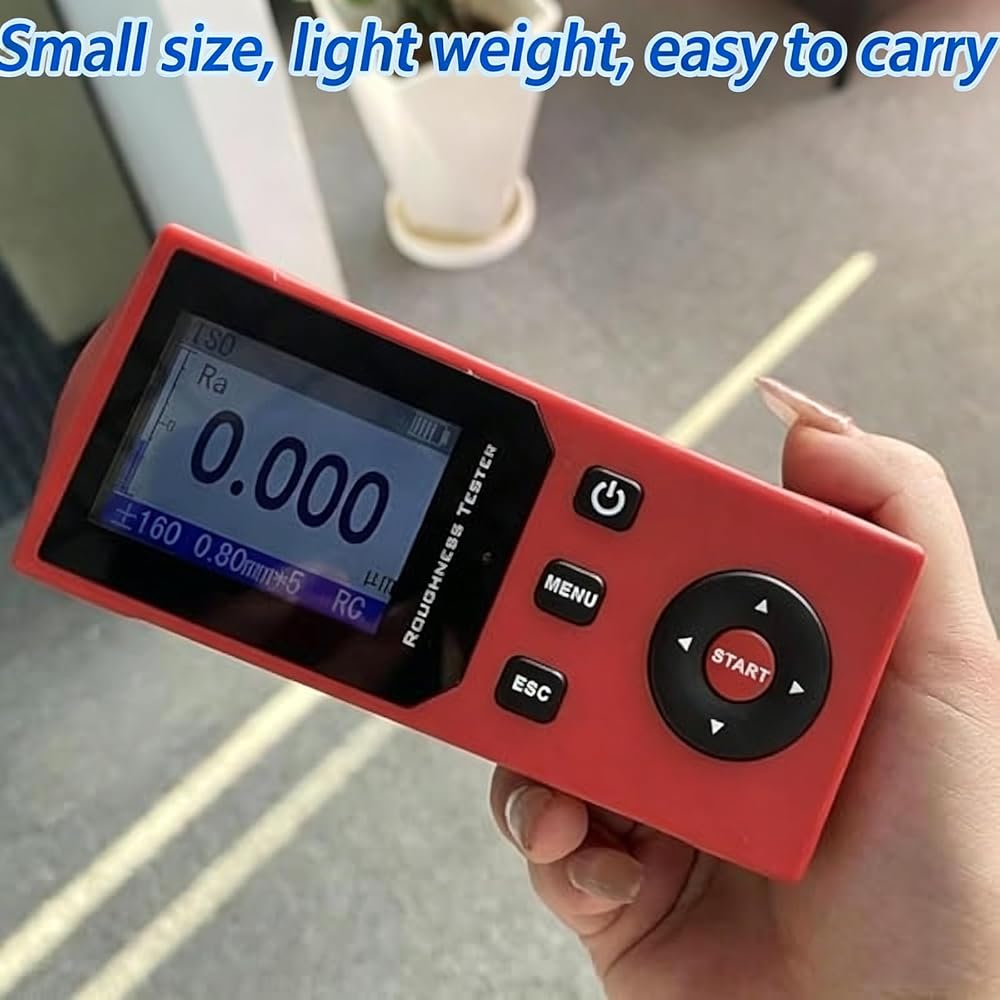
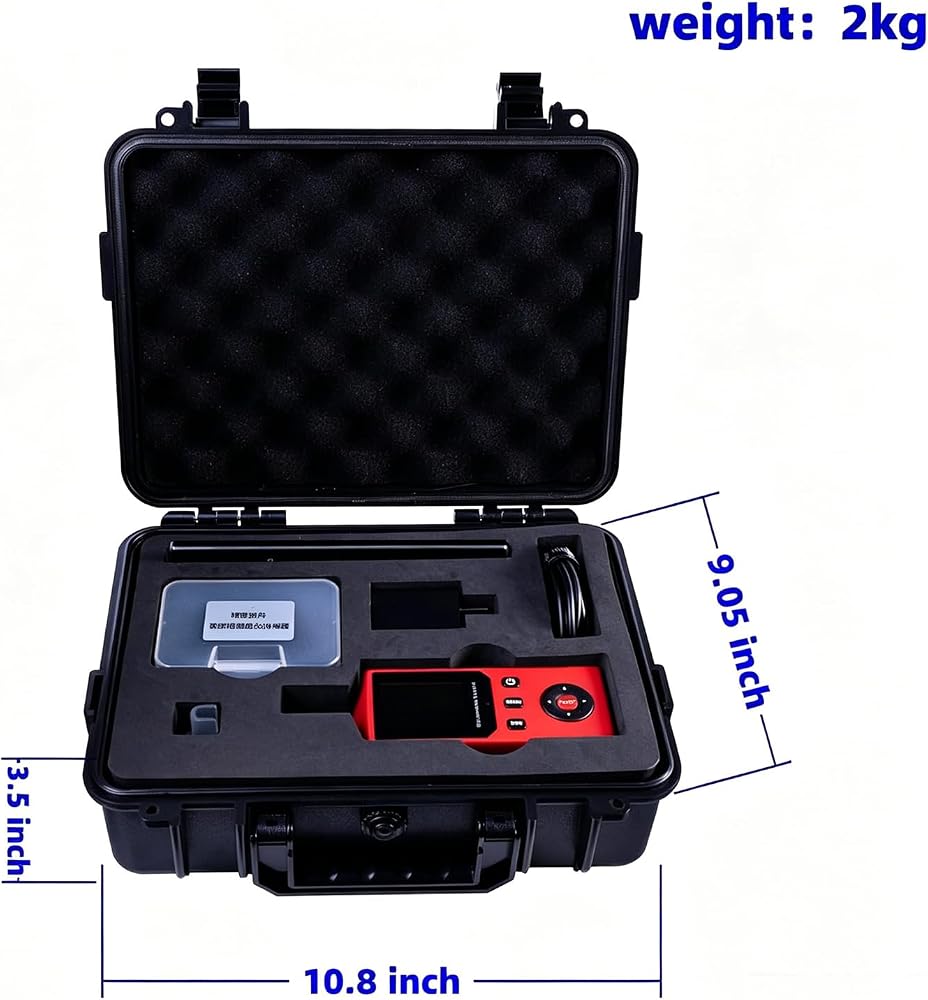
Dimensions: 156mm × 55mm × 46.5mm
Instrument weight: ≤398g
Operating environment: Temperature -20℃ ~ 40℃; Relative humidity 【Packaging List】
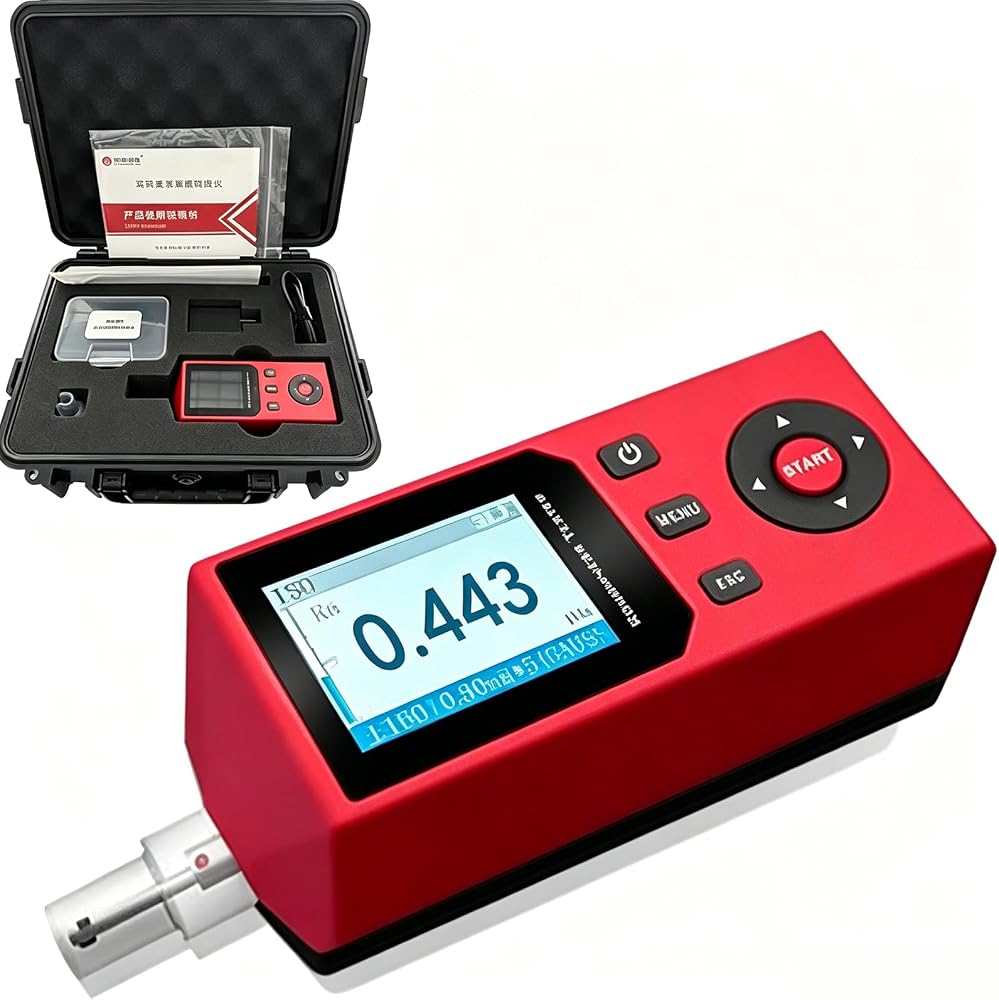
1 x Surface Roughness Measuring Instrument
 4 Color Color Matching Manual, CMYK Color Card for Printing, a Total of 83,234 CMYK Printing Colors, Suitable for Interior Design, Industry, Printing or Graphic Design
KWD 44
4 Color Color Matching Manual, CMYK Color Card for Printing, a Total of 83,234 CMYK Printing Colors, Suitable for Interior Design, Industry, Printing or Graphic Design
KWD 44
 Motorized Pipette Filler, Portable Pipette Controller with 0.2um Hydrophobic Membrane, Range0.1-200ml, Transfer 50ml of Liquid Within 10 Seconds, Fits Both Glass and Plastic Pipettes
KWD 78
Motorized Pipette Filler, Portable Pipette Controller with 0.2um Hydrophobic Membrane, Range0.1-200ml, Transfer 50ml of Liquid Within 10 Seconds, Fits Both Glass and Plastic Pipettes
KWD 78
 Automatic Label Dispenser, Automatic Label Separator, Auto Counting 0-999999, 1-8m/min Speed Adjustable, Label Width 5-140mm, for Document, Shipping
KWD 78
Automatic Label Dispenser, Automatic Label Separator, Auto Counting 0-999999, 1-8m/min Speed Adjustable, Label Width 5-140mm, for Document, Shipping
KWD 78
 Professional Feedback Suppressor, Suppressor Anti Howling Audio Processor, Multi-Channel Microphone, 15-Band Audio Effects Processor, Control Volume Separately, for Performance Stage
KWD 68.500
Professional Feedback Suppressor, Suppressor Anti Howling Audio Processor, Multi-Channel Microphone, 15-Band Audio Effects Processor, Control Volume Separately, for Performance Stage
KWD 68.500