لوحة معايرة رؤية الكاميرا، مخطط اختبار عدسة المجهر 4 بوصة، الدقة ±1.0 ميكرومتر و90% نقل الضوء، مخطط معايرة العدسة لفحص التصوير الفوتوغرافي في الاستوديو
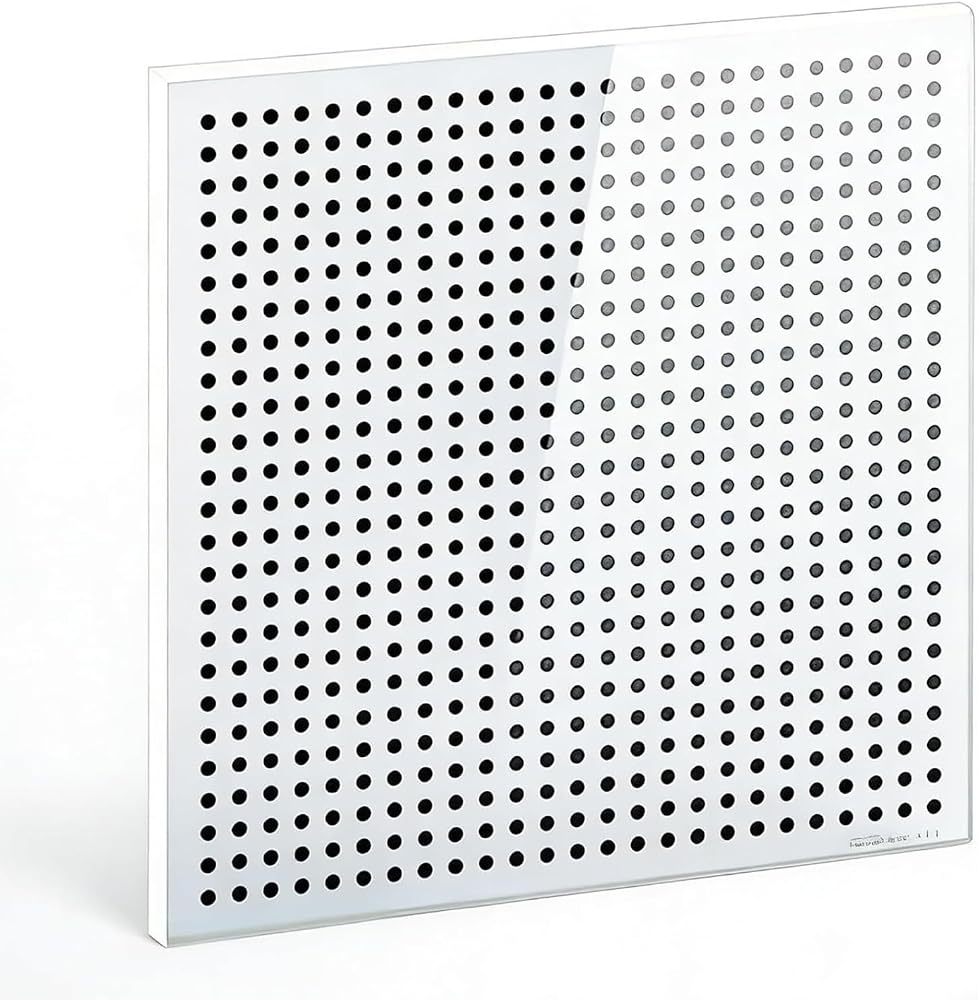
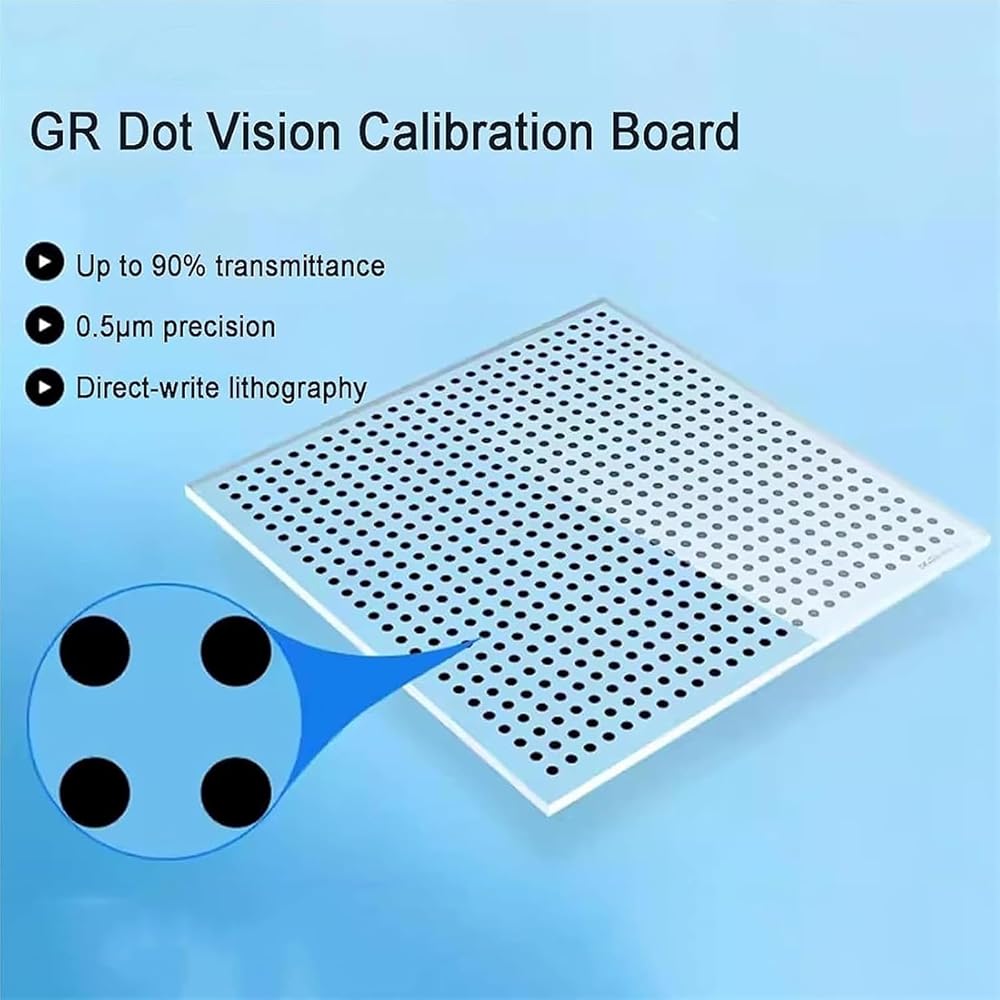
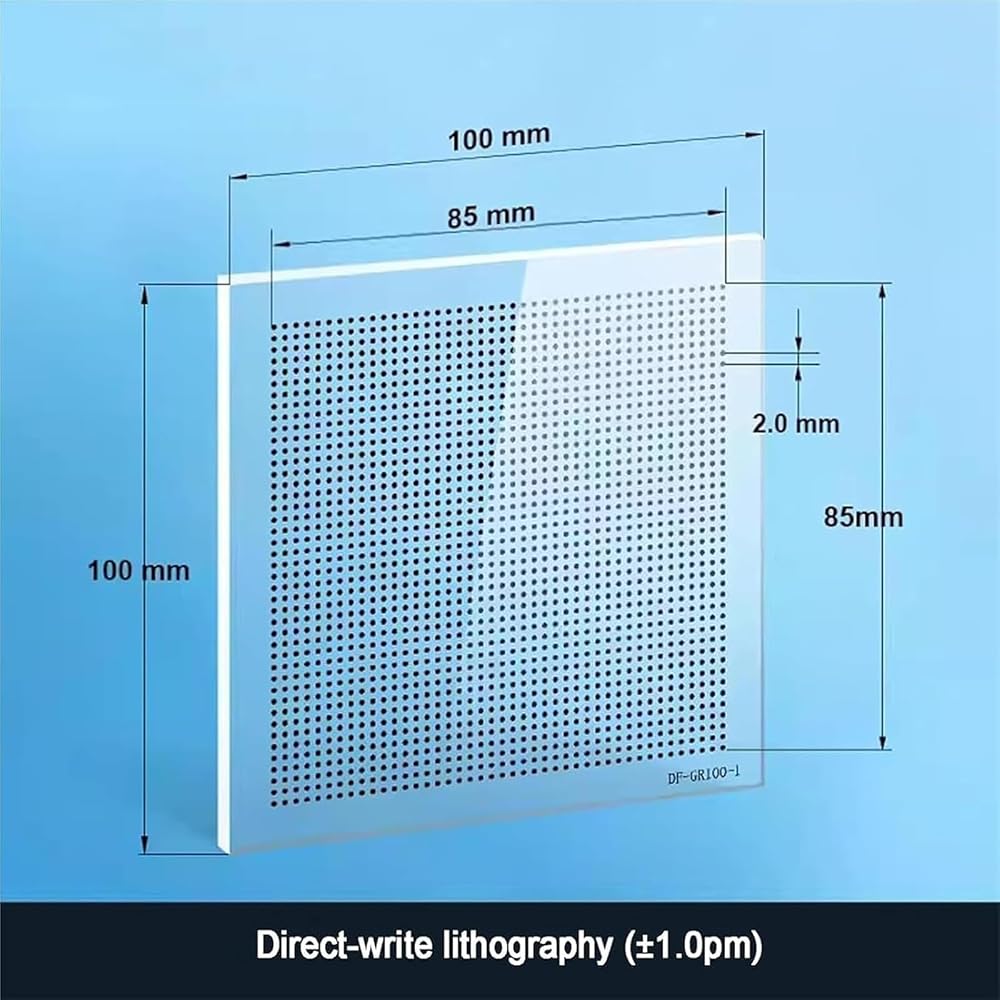
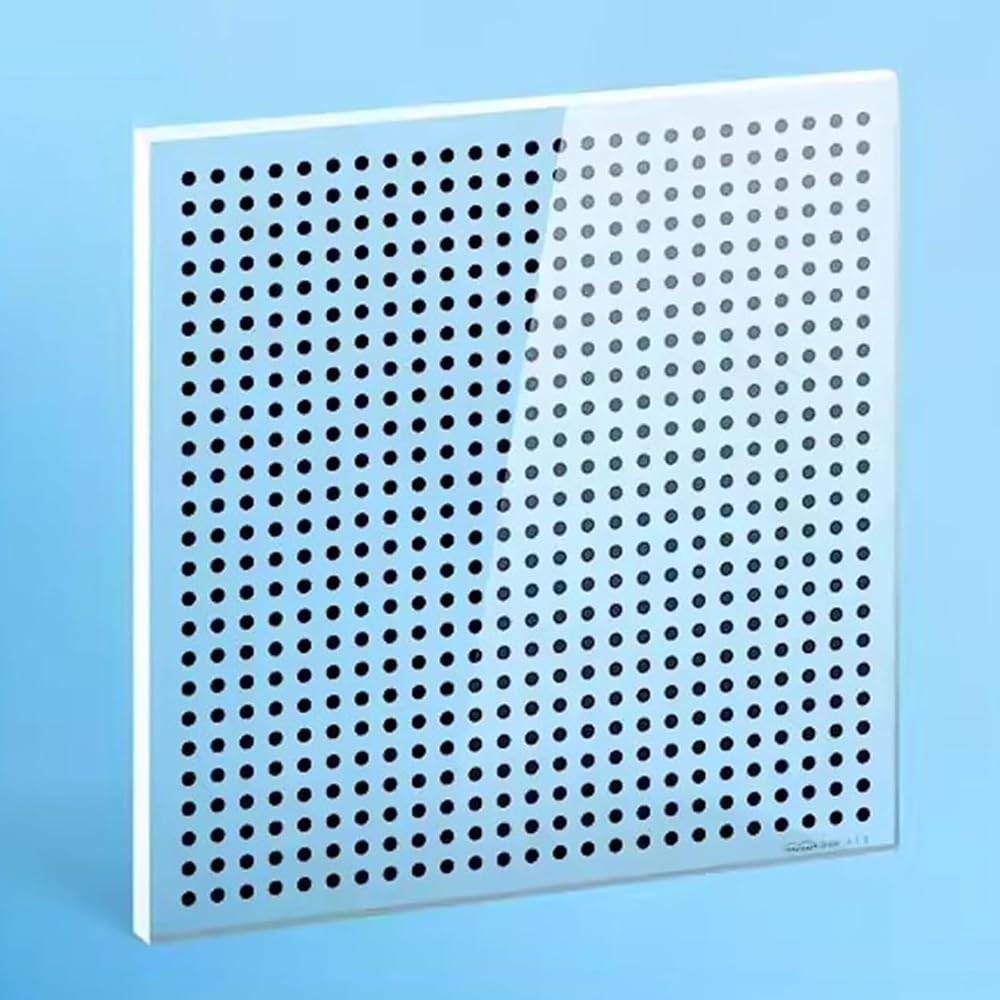
【Precise Specifications】Measuring 100*100mm (equivalent to 3 round in 3x3in specifications) with a 43*43 array, 1mm dot diameter, and 2mm center distance, this calibration board fits various machine vision scenarios.
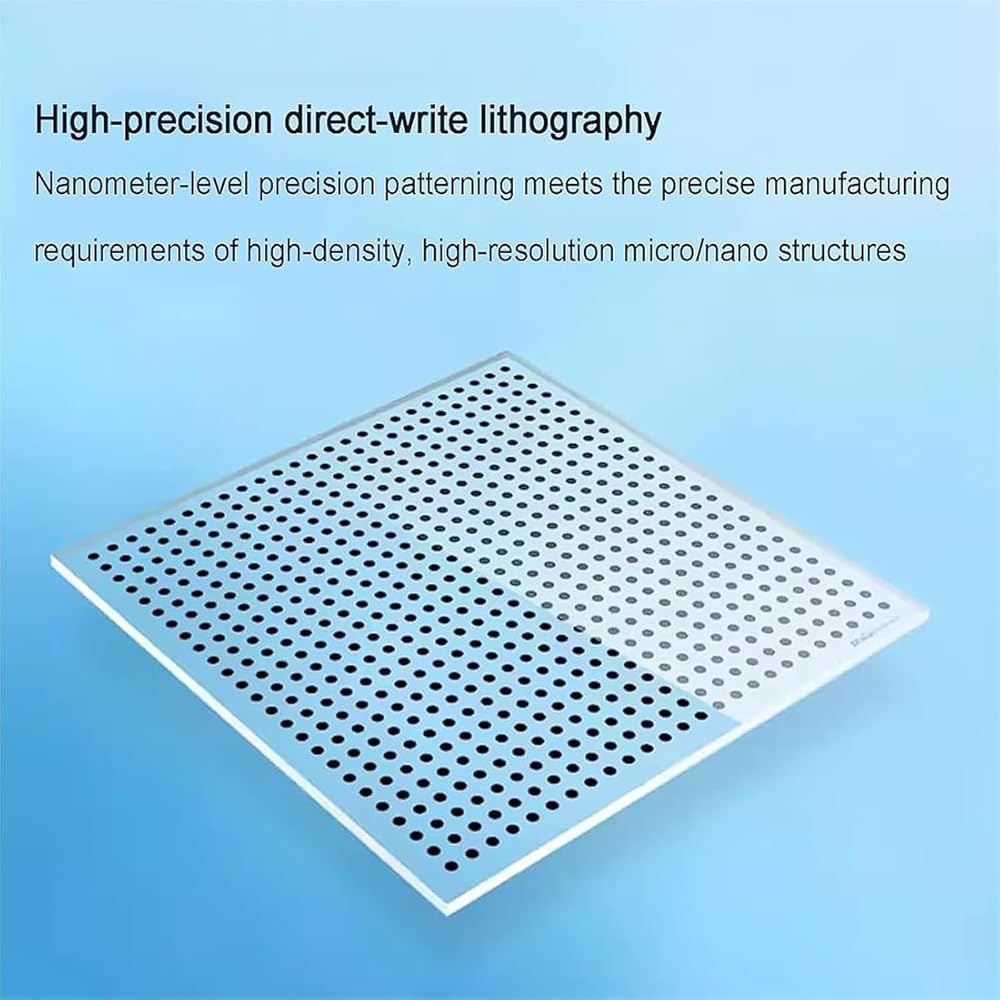
【High-Precision Calibration Standard】Utilizes an optical glass substrate and direct-write lithography to achieve calibration accuracy up to 1.0μm, meeting stringent requirements for micro- and nano-structure precision manufacturing.
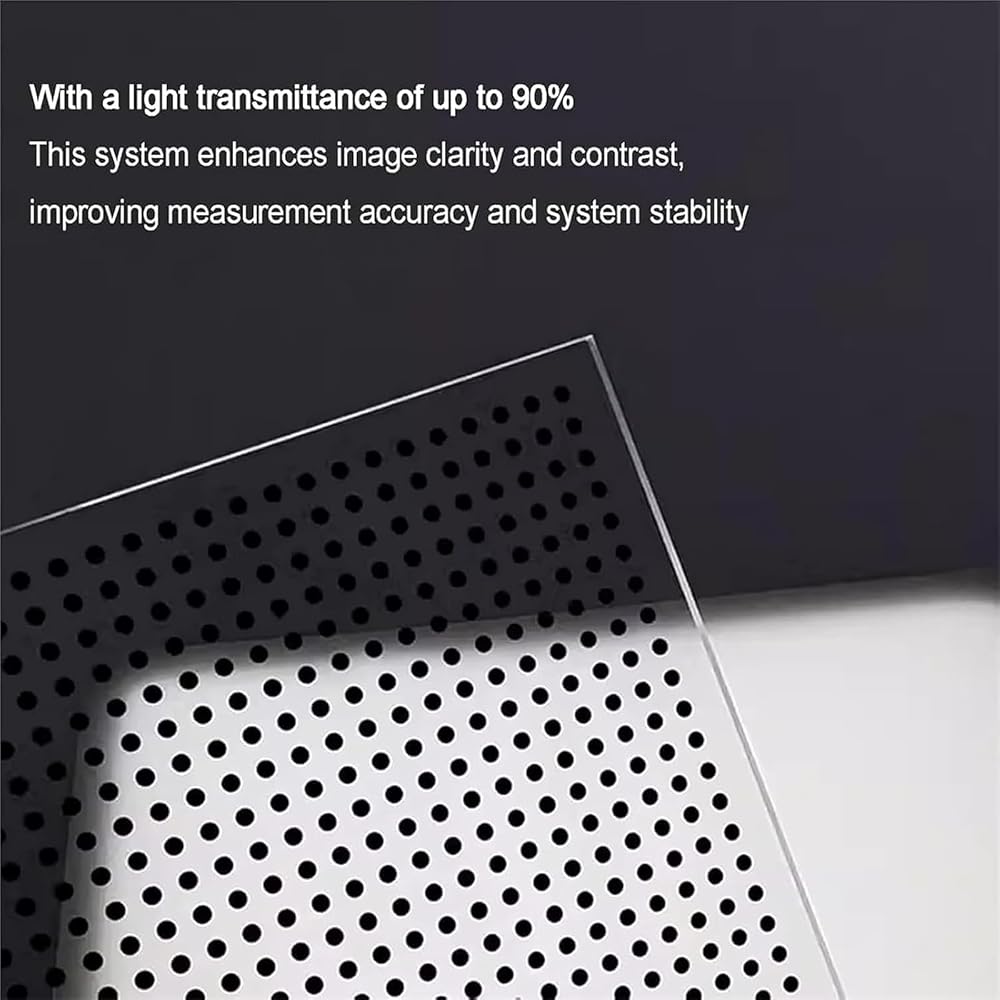
【High Transmittance for Clear Imaging】Boasting up to 90% transmittance, this lens chart enhances image clarity and contrast significantly, reinforcing measurement accuracy and operational stability. It ensures precise optical performance, making it ideal for calibrating equipment requiring optical resolution in industrial setups.
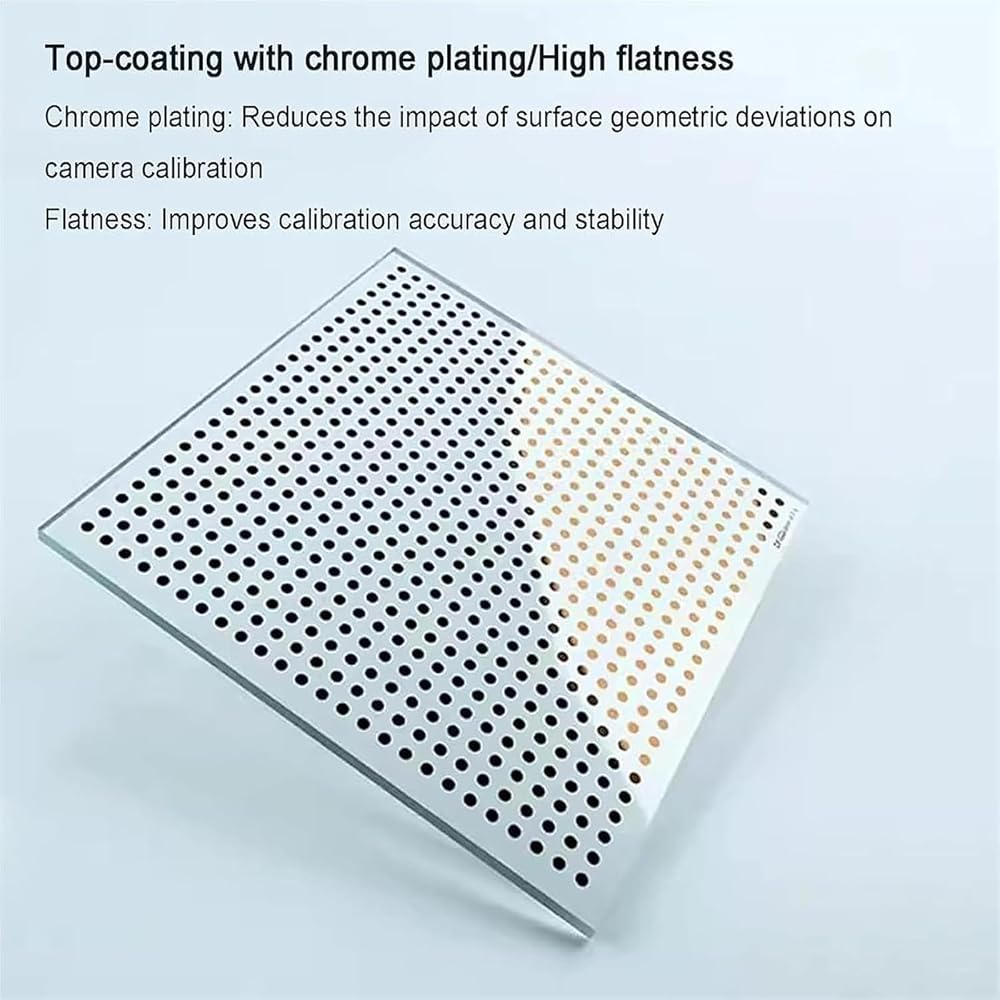
【Uniform Coating for Minimal Deviation】The surface of this camera vision calibration board undergoes uniform spraying and chrome plating processes, effectively reducing geometric deviations and minimizing adverse impacts on camera calibration. As a professional scanner control sheet, it maintains consistency to support accurate lens and inspection tasks.
【Superior Flatness & Stability】Designed with high-standard flatness, providing a stable and reliable base for calibration procedures, which contributes to overall precision and repeatability.
وصف
This 4 Inch Microscope Test camera vision calibration board adopts an optical glass substrate paired with direct-write lithography, achieving an exceptional calibration accuracy of ±1.0μm. It meets the precision demands of micro-nano structure manufacturing, delivering reliable performance as a core lens chart for industrial inspection scenarios.
 مناظير محمولة قابلة لإعادة الشحن، مقياس سرعة الدوران غير متصل، إضاءة عالية 1500LUX وقياس 60~999,999 دورة في الدقيقة/هرتز، دقة 0.001% لاستكشاف أخطاء محرك تروس محرك السيارة وإصلاحها
KWD 79
مناظير محمولة قابلة لإعادة الشحن، مقياس سرعة الدوران غير متصل، إضاءة عالية 1500LUX وقياس 60~999,999 دورة في الدقيقة/هرتز، دقة 0.001% لاستكشاف أخطاء محرك تروس محرك السيارة وإصلاحها
KWD 79
 مقياس سرعة الدوران فلاش ستروبوسكوب رقمي، مقياس فلاش محمول مقياس سرعة الدوران ستروبوسكوب رقمي، نطاق قياس 60-40000 دورة في الدقيقة ودقة 0.05%، للمعدات الدوارة والمحركات
KWD 51
مقياس سرعة الدوران فلاش ستروبوسكوب رقمي، مقياس فلاش محمول مقياس سرعة الدوران ستروبوسكوب رقمي، نطاق قياس 60-40000 دورة في الدقيقة ودقة 0.05%، للمعدات الدوارة والمحركات
KWD 51
 مقياس سرعة الدوران الرقمي المحمول، ستروبسكوب رقمي غير متصل مع 16 خرزة مصباح، نطاق القياس 60-99999 FPM ودقة عالية 0.001%، للمروحة، محرك المحرك، الإطارات، اختبار السرعة
KWD 58
مقياس سرعة الدوران الرقمي المحمول، ستروبسكوب رقمي غير متصل مع 16 خرزة مصباح، نطاق القياس 60-99999 FPM ودقة عالية 0.001%، للمروحة، محرك المحرك، الإطارات، اختبار السرعة
KWD 58
 ستروبوسكوب محمول، محلل سرعة محرك غير متصل، نطاق القياس 1-999999 دورة في الدقيقة، دقة قياس 0.001% وإضاءة 1500 لوكس، للتروس والإطارات للقياس
KWD 193.500
ستروبوسكوب محمول، محلل سرعة محرك غير متصل، نطاق القياس 1-999999 دورة في الدقيقة، دقة قياس 0.001% وإضاءة 1500 لوكس، للتروس والإطارات للقياس
KWD 193.500

 الكويت