- التسوق ، اصبح سهلا.
- /
- احصل على التطبيق!
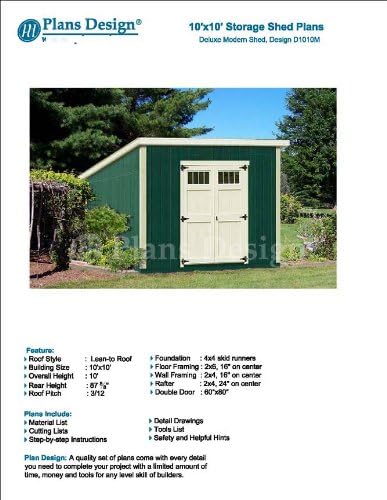
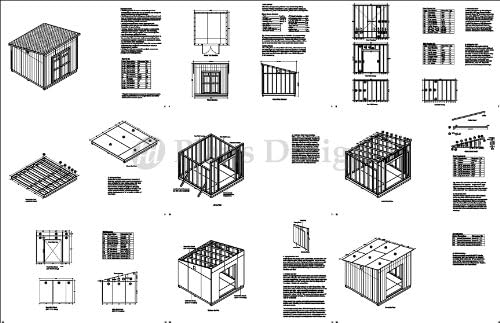
10' x 10' Deluxe Modern Shed Plans, Design: #D1010M
Roof Style : Modern
Main Building : 10' x 10'
Overall Height : 10'
Rear Height : 7'-1 3/8”
Root Span : 10'
Foundation : 4x4 Skid Runners
Floor Framing : 2x6, 16" On Center
Wall Framing : 2x4, 16" On Center
Rafter : 2x4, 24" On Center
Double Doors : 60" x 80"
Plans are for a simple Modern storage shed, ideal for the beginner who wants a shed with lots of space and is a cut above the mass produced versions on the market. This shed design offers maximum storage volume for minimum in material cost and has single profile roof for smaller urban yard. Many designs also include feature two small door transom widows to let sun shine in as well as large double doors on the front for easy access of all your gardening equipment and tool.
 كريغ نظام القطع المتكيف ACS415 دليل متوازي
KWD 20.500
كريغ نظام القطع المتكيف ACS415 دليل متوازي
KWD 20.500
 مجموعة أقلام 10 قطع من Colarr لتدوير الخشب مقاس 7 مم مجموعة أدوات تويست القلم النحيف مع لوازم تحويل المخرطة لصنع لوازم المكتب والفصول الدراسية DIY هدايا عيد الأب للأب والأصدقاء (ألوان متنوعة)
KWD 11.500
مجموعة أقلام 10 قطع من Colarr لتدوير الخشب مقاس 7 مم مجموعة أدوات تويست القلم النحيف مع لوازم تحويل المخرطة لصنع لوازم المكتب والفصول الدراسية DIY هدايا عيد الأب للأب والأصدقاء (ألوان متنوعة)
KWD 11.500
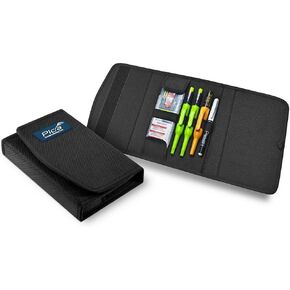 مجموعة Pica Master 55010 I Carpenter Professional Marker Set 7 قطع تتضمن قلم تحديد جاف عميق الفتحات، جاف ناعم وحبر I تتضمن سلاسل بديلة في الجرافيت H 4050، ملون 4020، Fine Dry H 7050 I
KWD 29
مجموعة Pica Master 55010 I Carpenter Professional Marker Set 7 قطع تتضمن قلم تحديد جاف عميق الفتحات، جاف ناعم وحبر I تتضمن سلاسل بديلة في الجرافيت H 4050، ملون 4020، Fine Dry H 7050 I
KWD 29
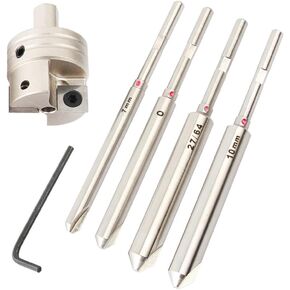 مجموعة أدوات تشذيب أسطوانة القلم من O'SKOOL مع رأس قطع غير قابلة للشحذ، 7 مم، "O"، 27/64 بوصة، 10 مم، أعمدة قطع طيار لمطحنة القلم للخشب، قلم تشذيب فارغ، WT15
KWD 22
مجموعة أدوات تشذيب أسطوانة القلم من O'SKOOL مع رأس قطع غير قابلة للشحذ، 7 مم، "O"، 27/64 بوصة، 10 مم، أعمدة قطع طيار لمطحنة القلم للخشب، قلم تشذيب فارغ، WT15
KWD 22